Call us: 01269 846746
Locally owned, we believe that "Traditional Values and Local Knowledge are Vital"
Locally owned, we believe that "Traditional Values and Local Knowledge are Vital"

This map is provided by Google. If you click to view the map then Google will use your existing privacy settings to determine whether to use cookies or not.
Description
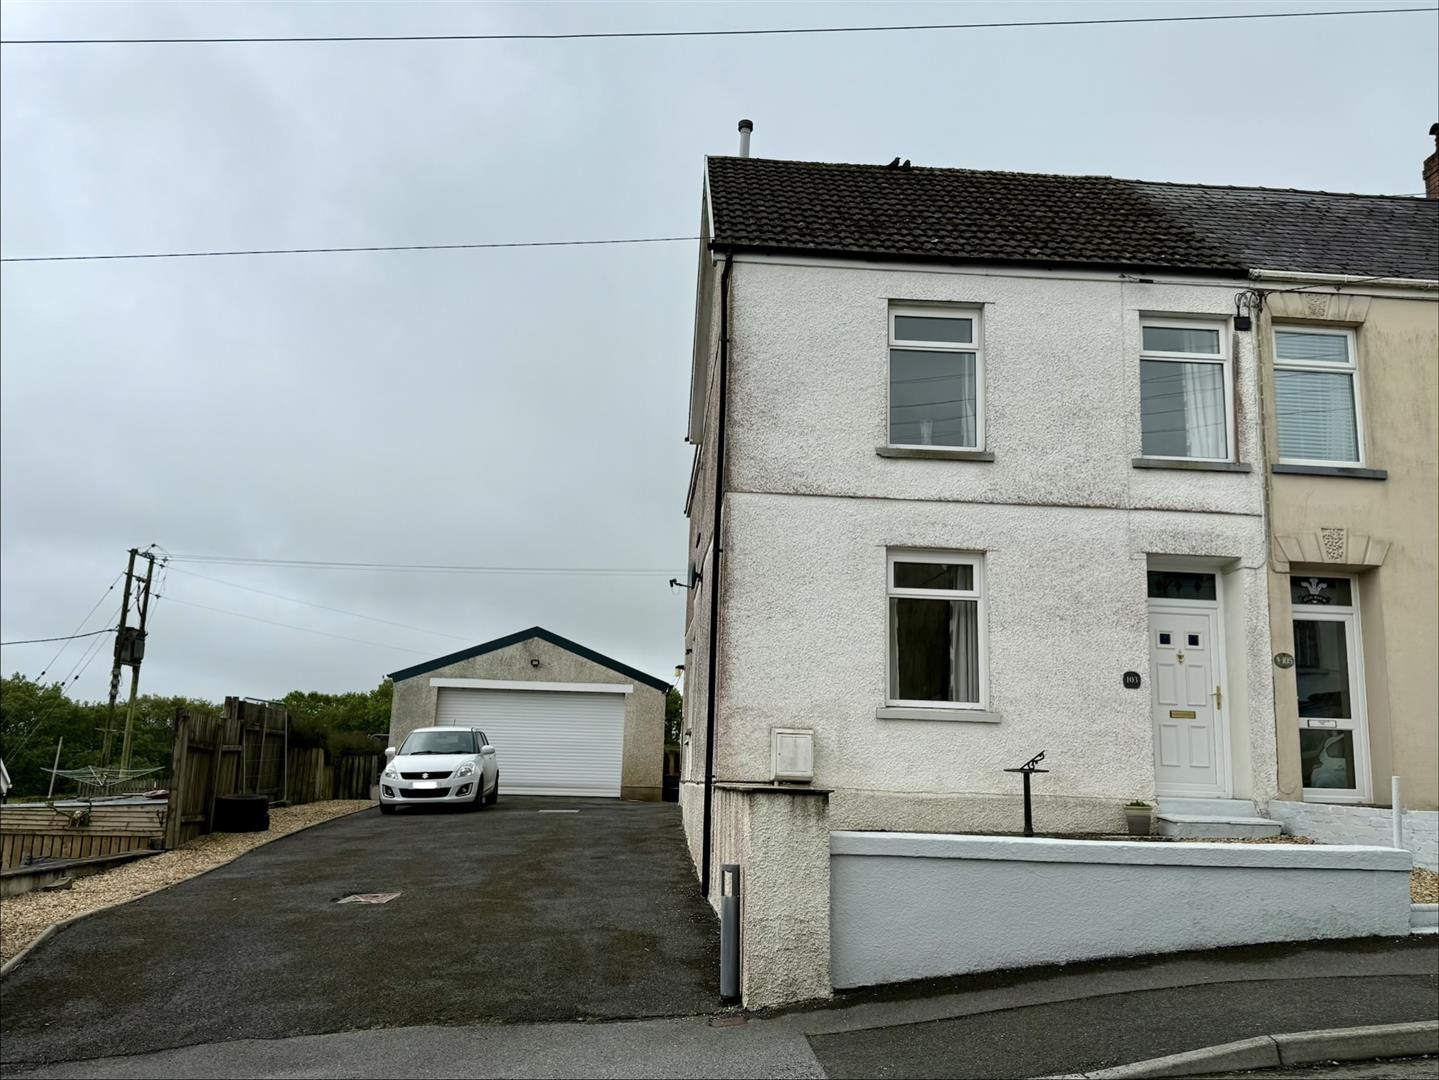
Located in the village of Bancffosfelen, this delightful end-terrace property offers a perfect blend of comfort and convenience. With four spacious bedrooms, this property is ideal for families seeking a welcoming home. The layout includes a family bathroom and two additional shower rooms, ensuring ample facilities for everyone.
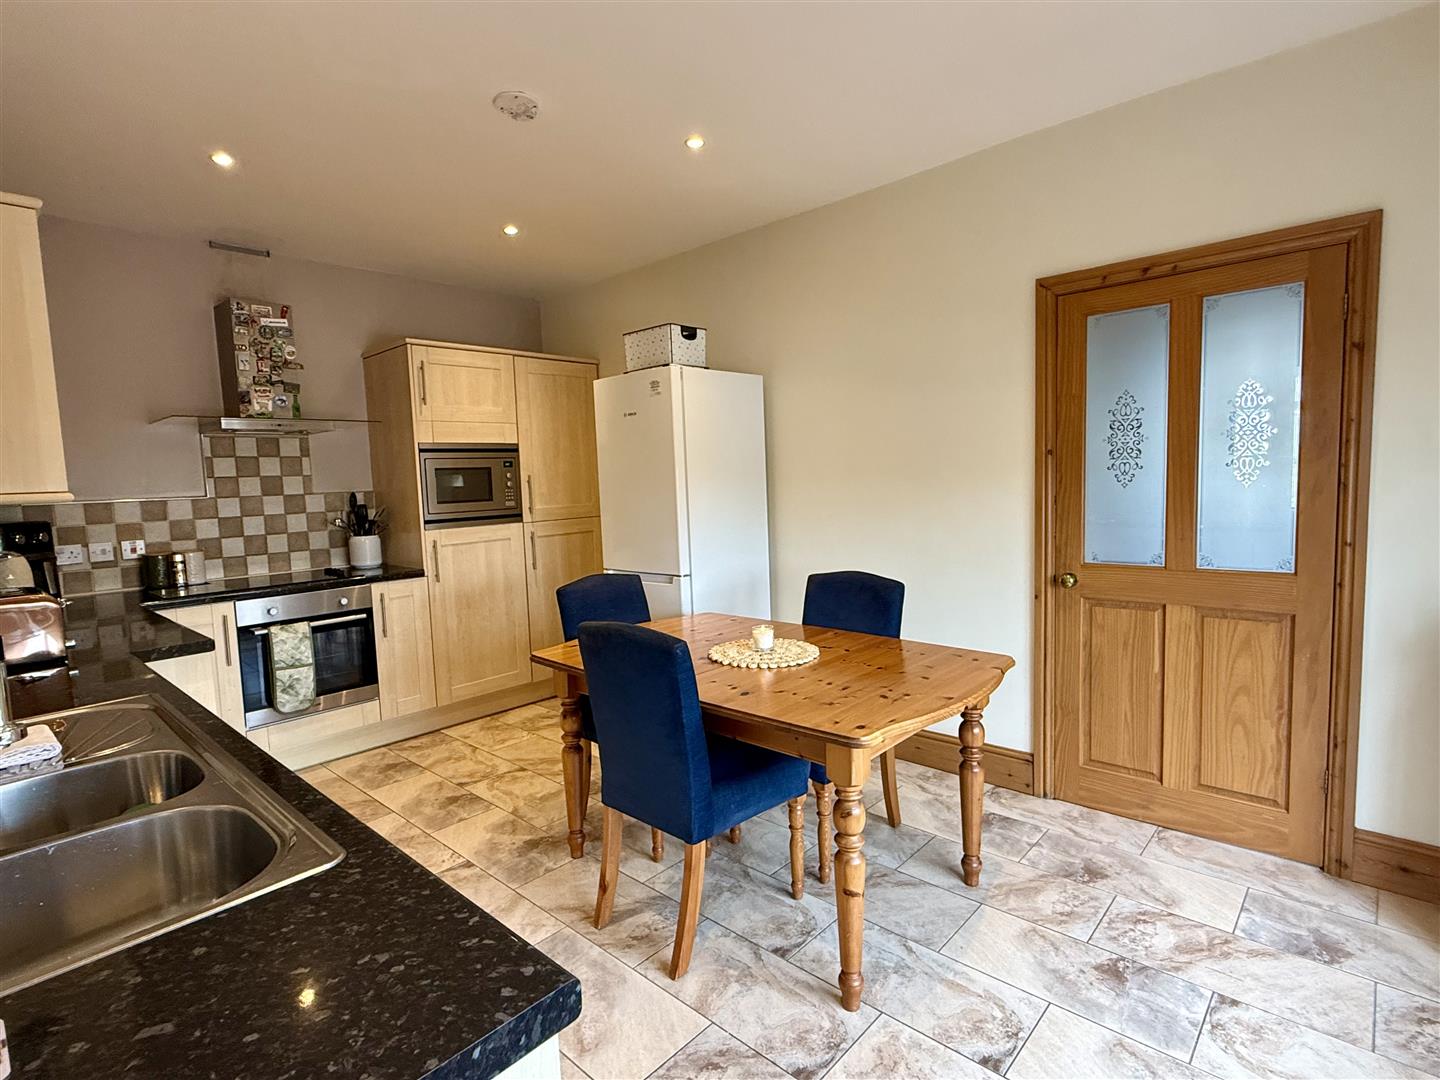
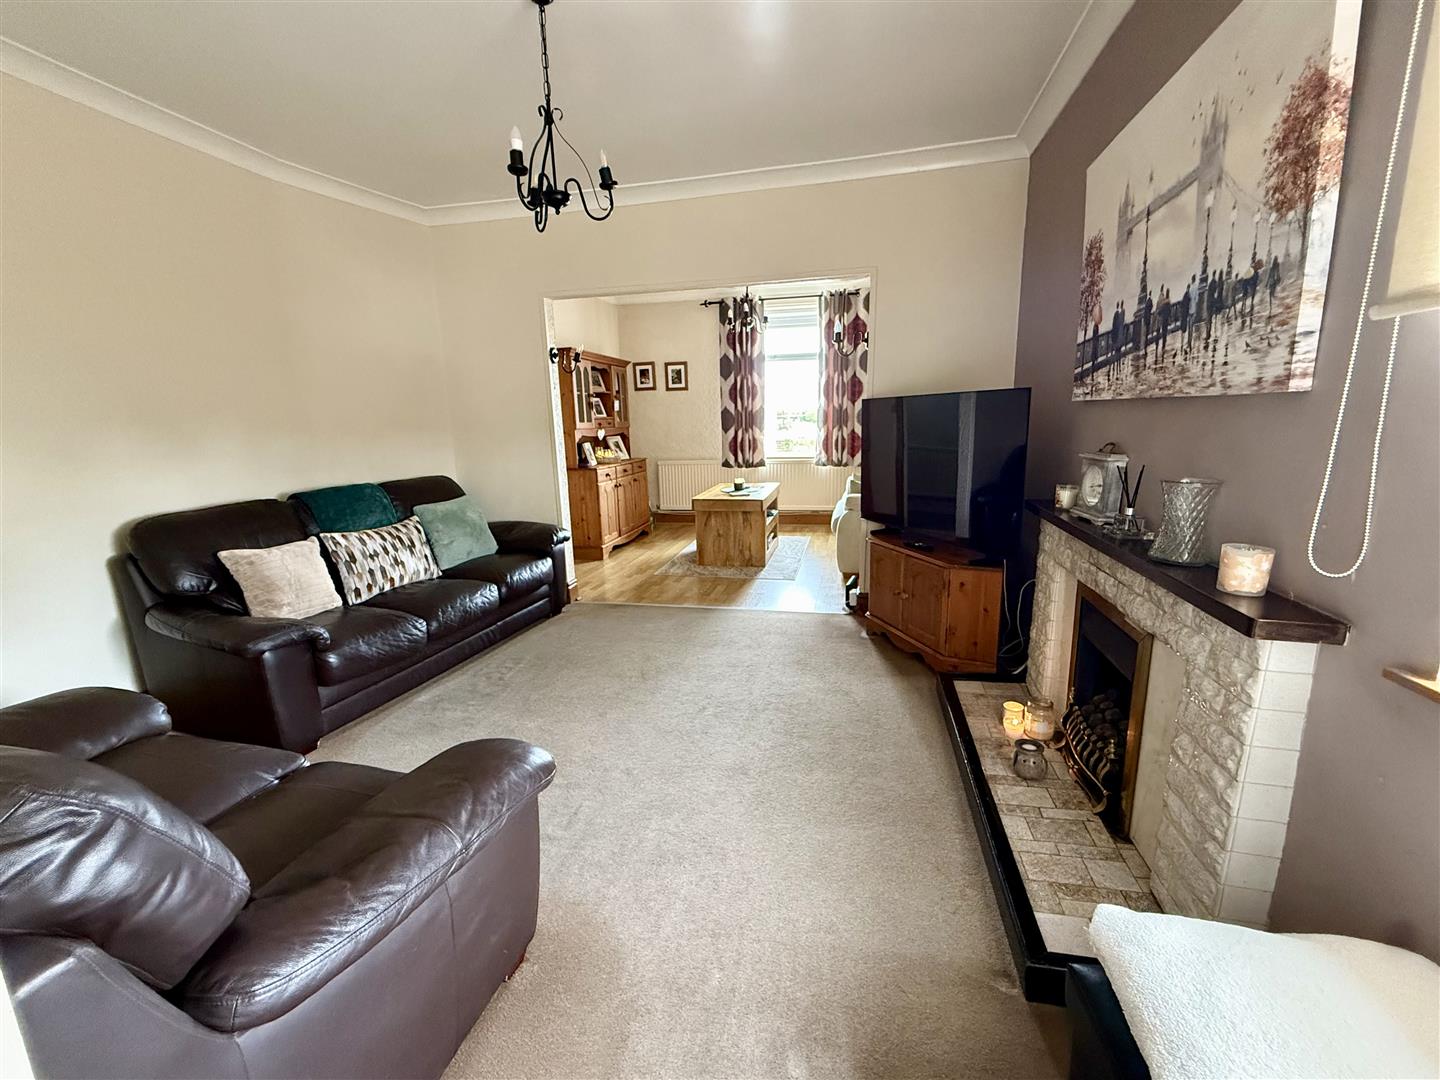
The heart of the home is a well-appointed kitchen diner, which provides a wonderful space for family meals and entertaining guests. A separate utility room adds to the practicality of the space, making daily chores a breeze. The two inviting reception rooms offer versatility, whether you wish to create a cosy lounge or a formal dining area.
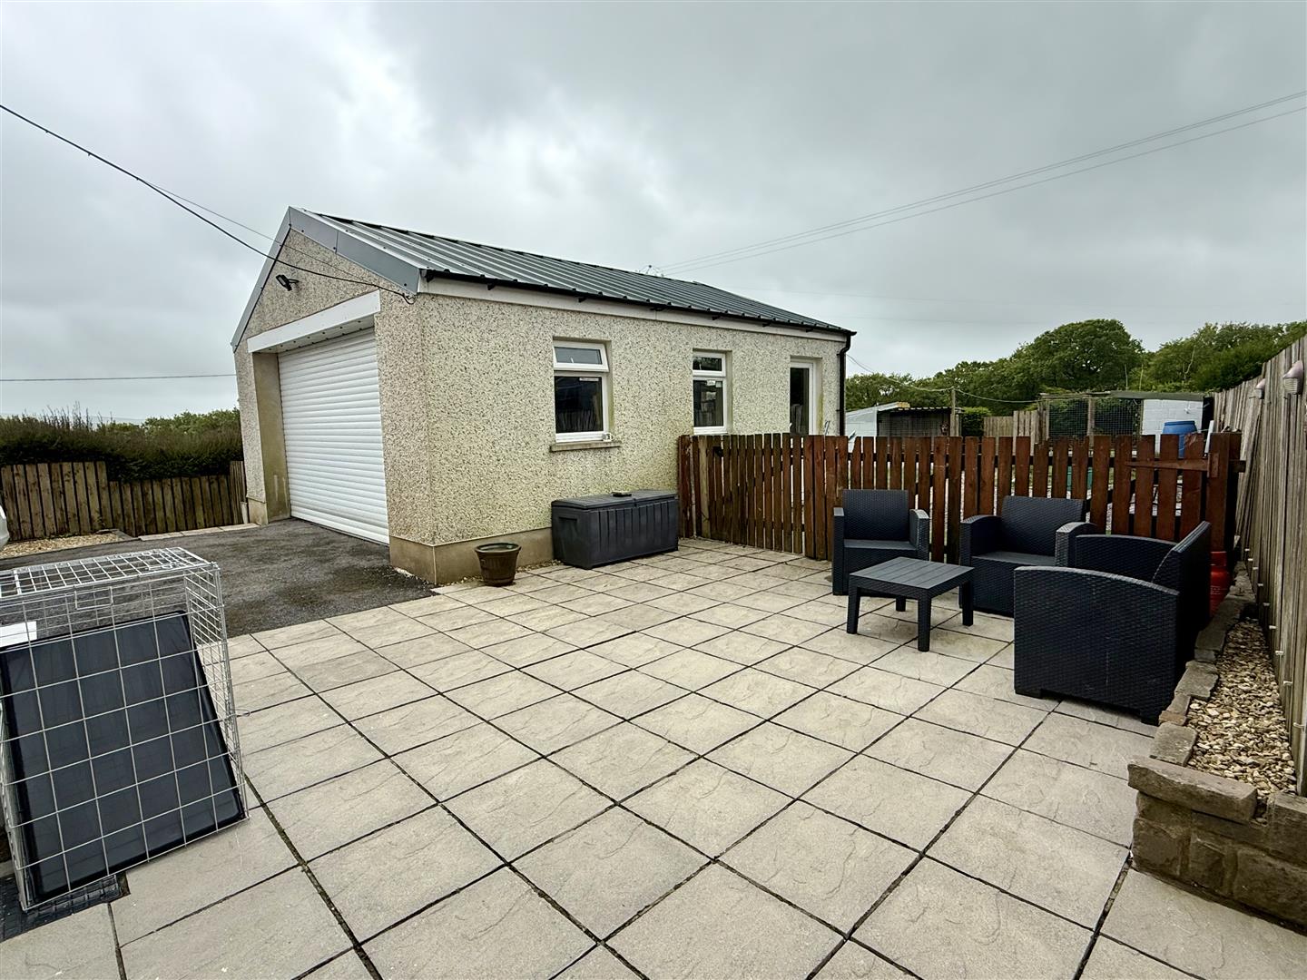
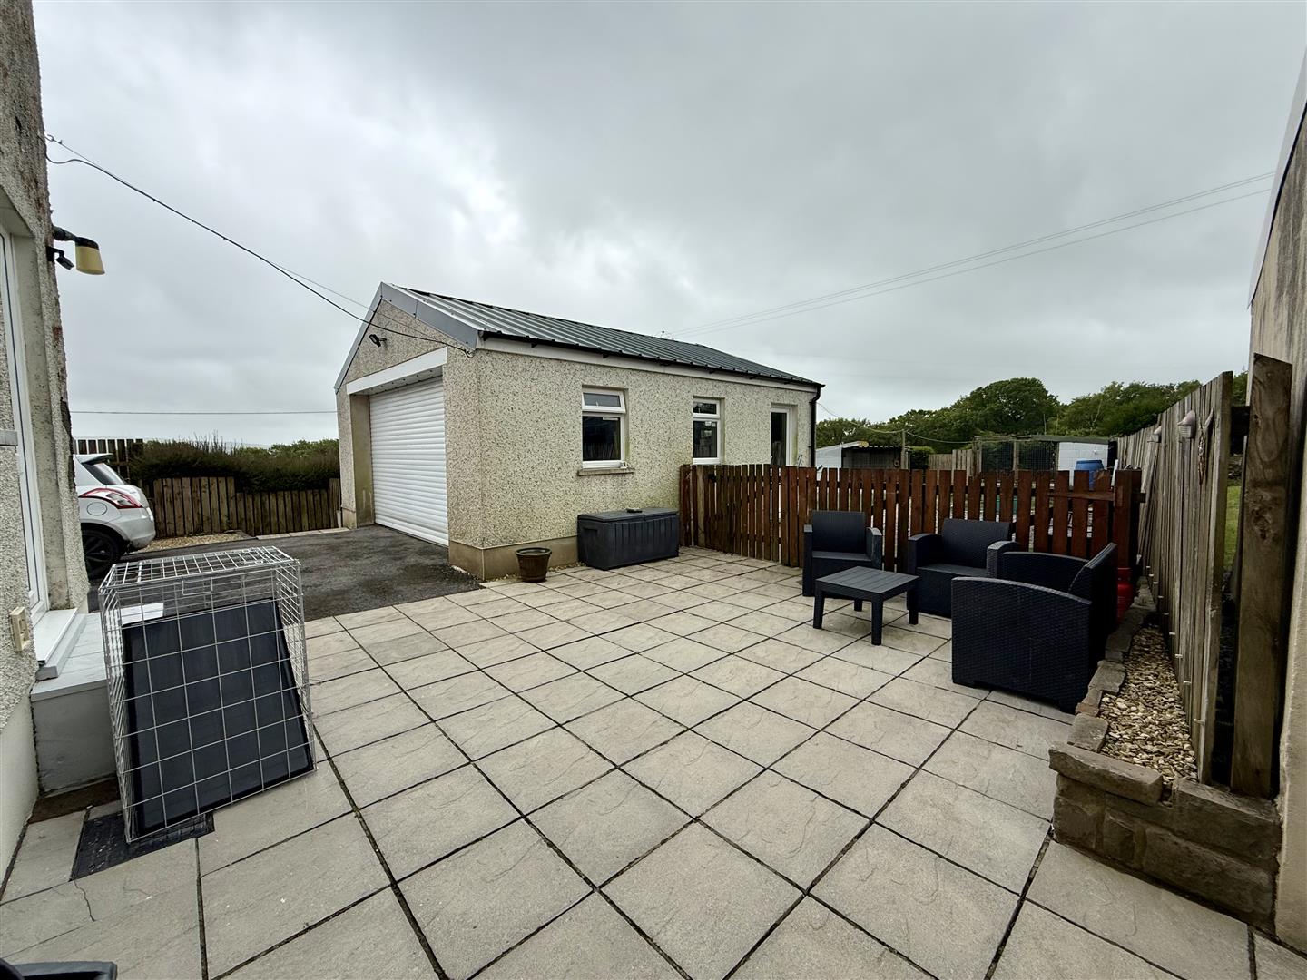
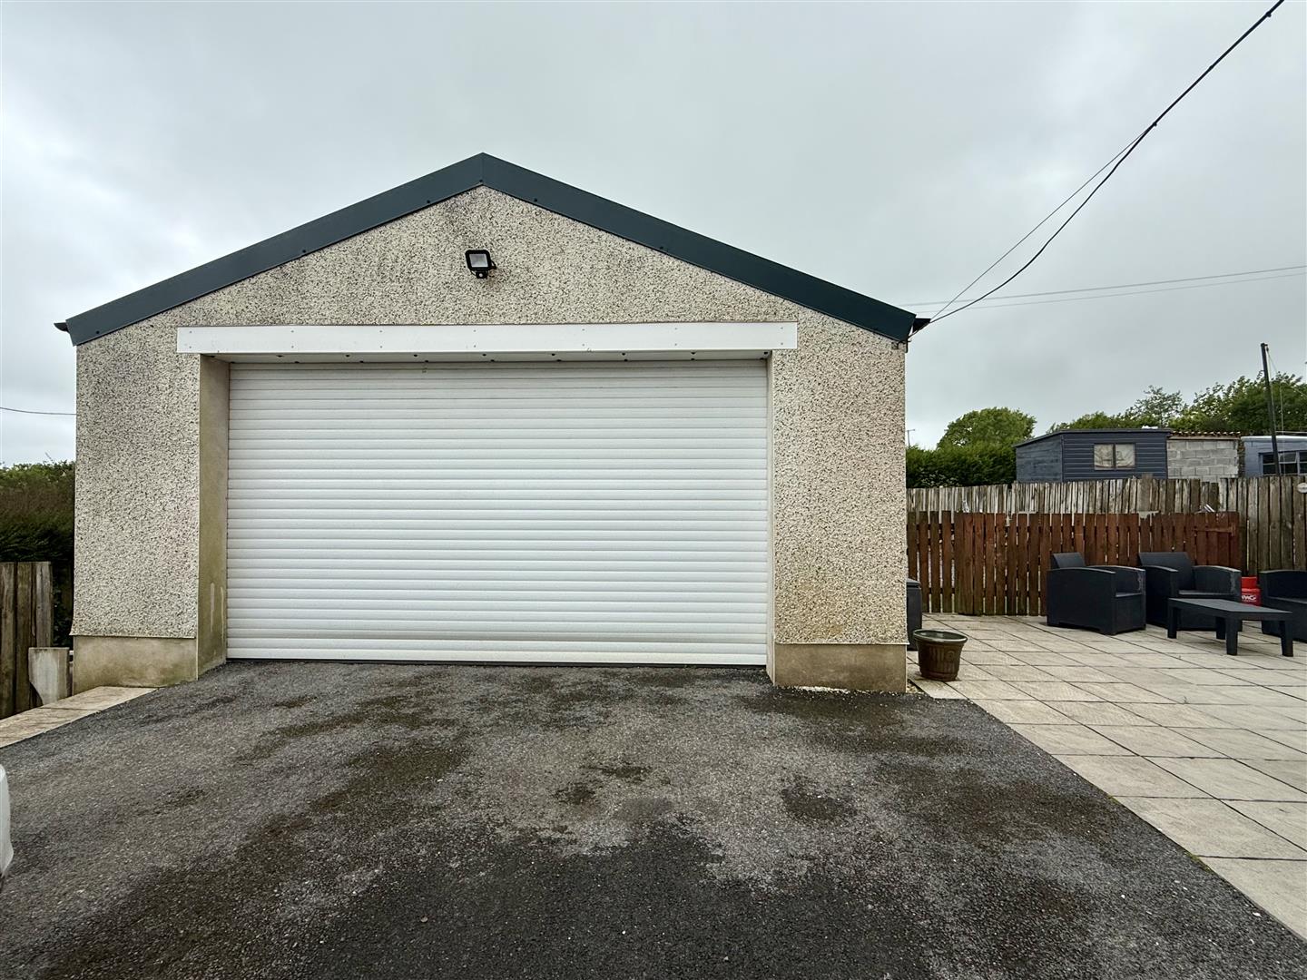
For those with vehicles, the property boasts off-road parking for several vehicles, along with a double detached garage that includes a workshop, perfect for hobbyists or additional storage needs. The village location enhances the appeal, providing a peaceful atmosphere while still being within easy reach of local amenities.
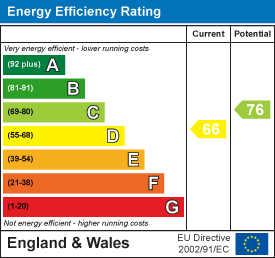
This property is a fantastic opportunity for anyone looking to settle in a friendly community, with plenty of space for family living and entertaining. Don't miss the chance to make this lovely house your new home. EPC:D. CHAINFREE.
Entrance Hallway
Access via uPVC double glazed door, radiator, staircase to first floor.
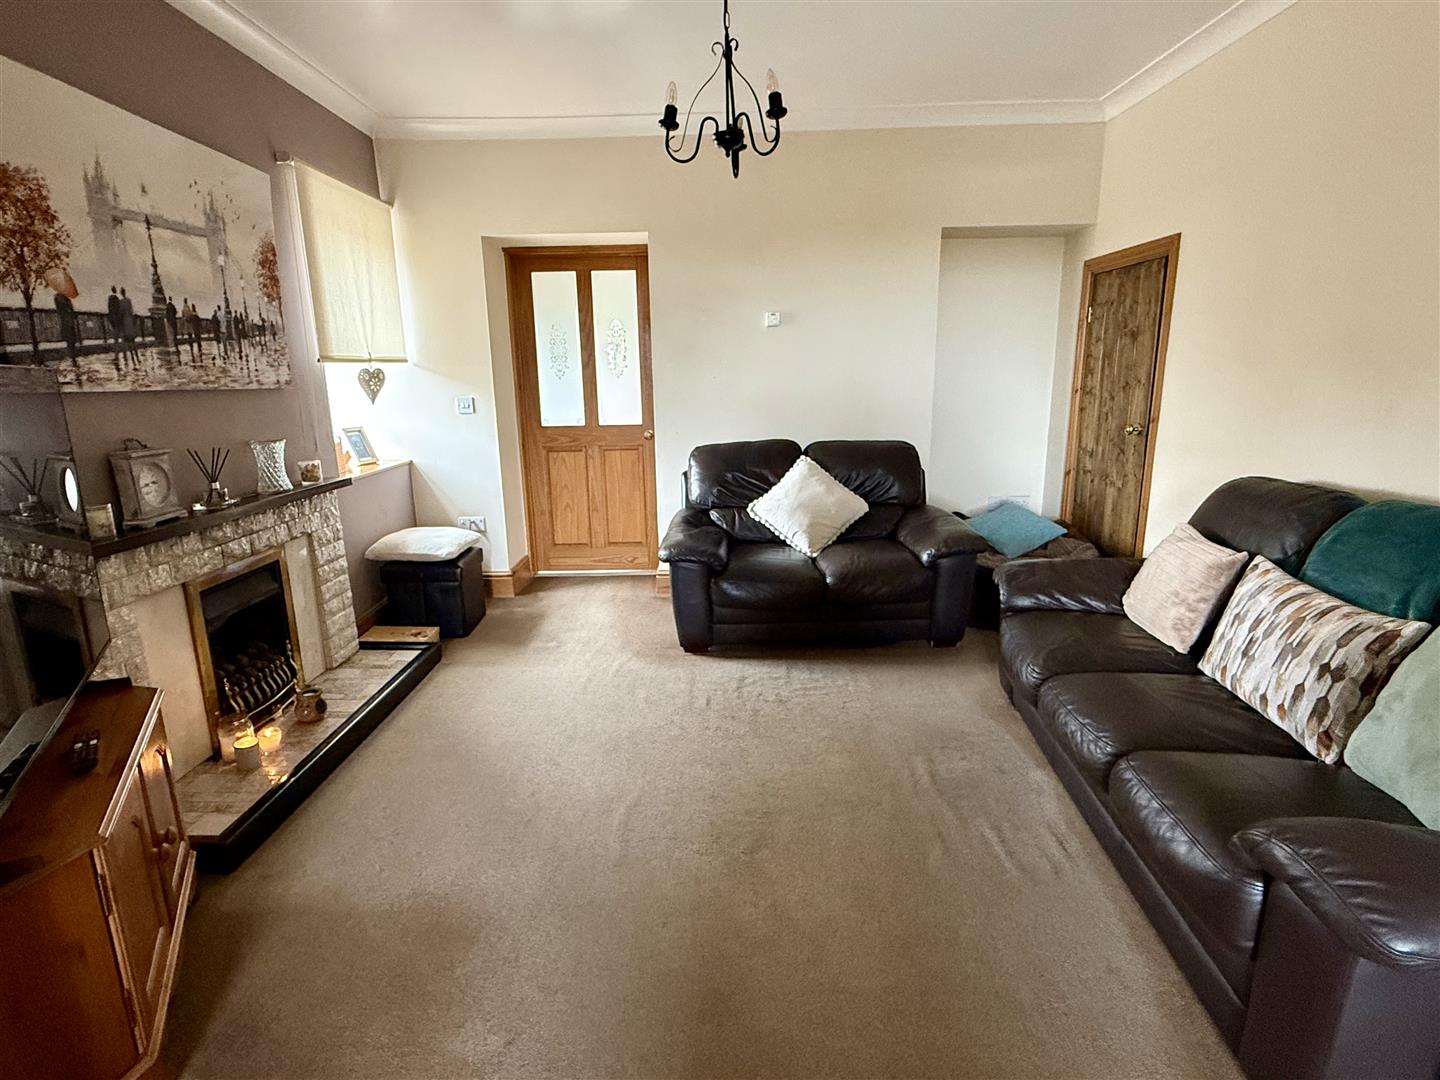
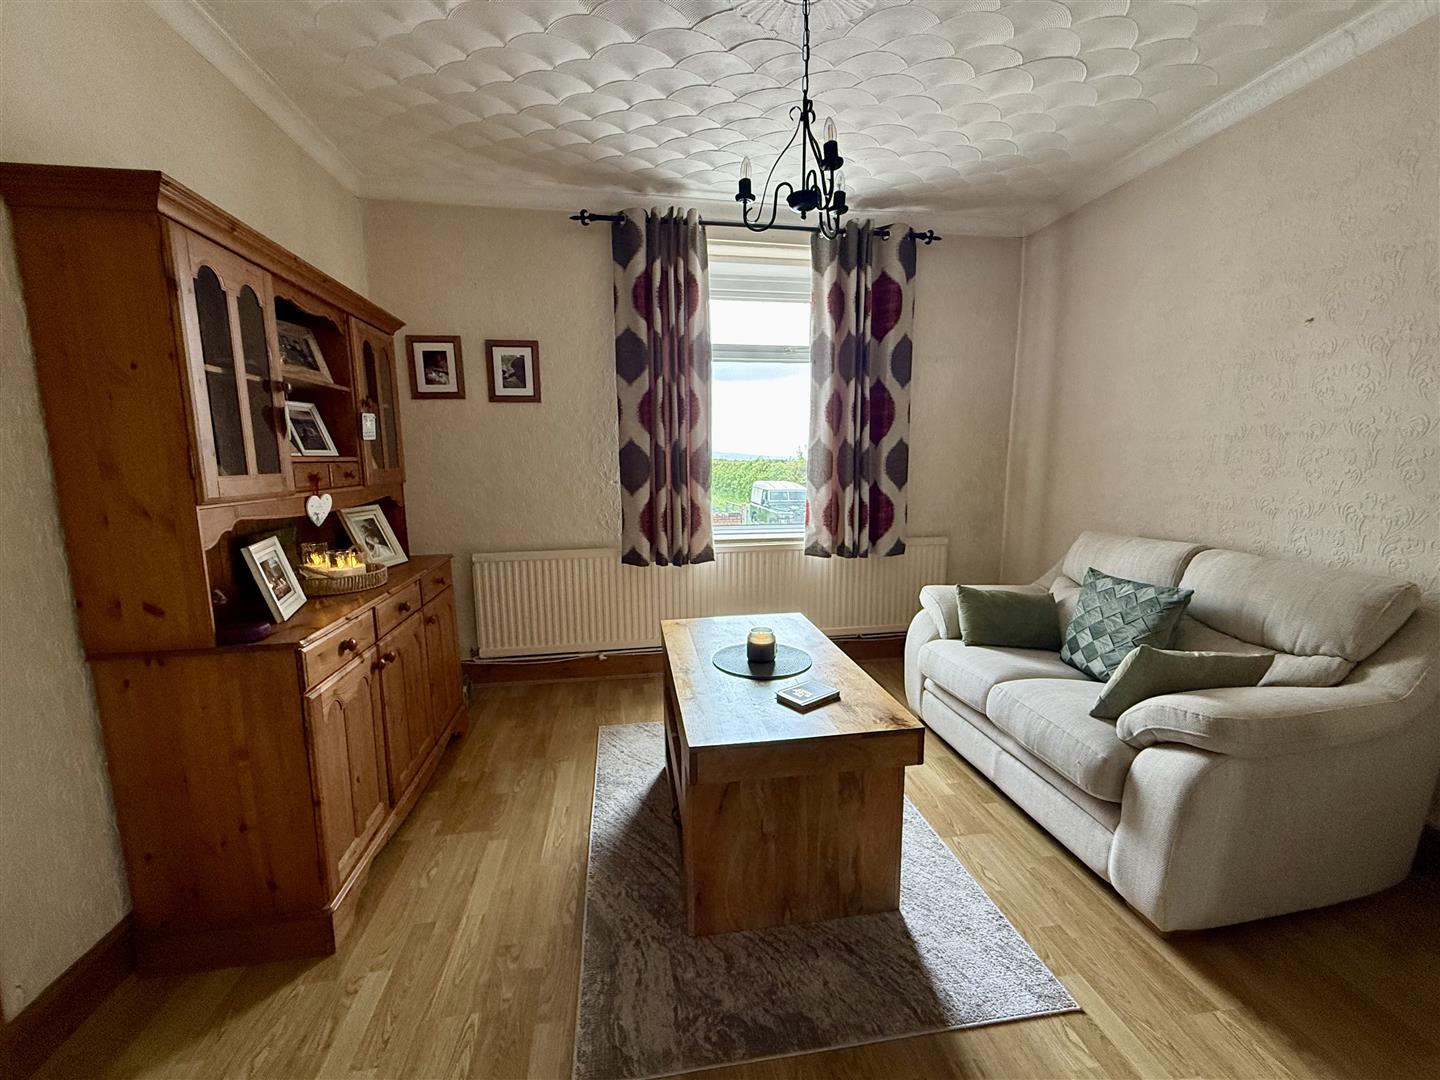
Lounge Area 3.58m x 3.05m approx (11'9" x 10'0" approx)
uPVC double glazed window facing front, radiator, understairs storage cupboard.
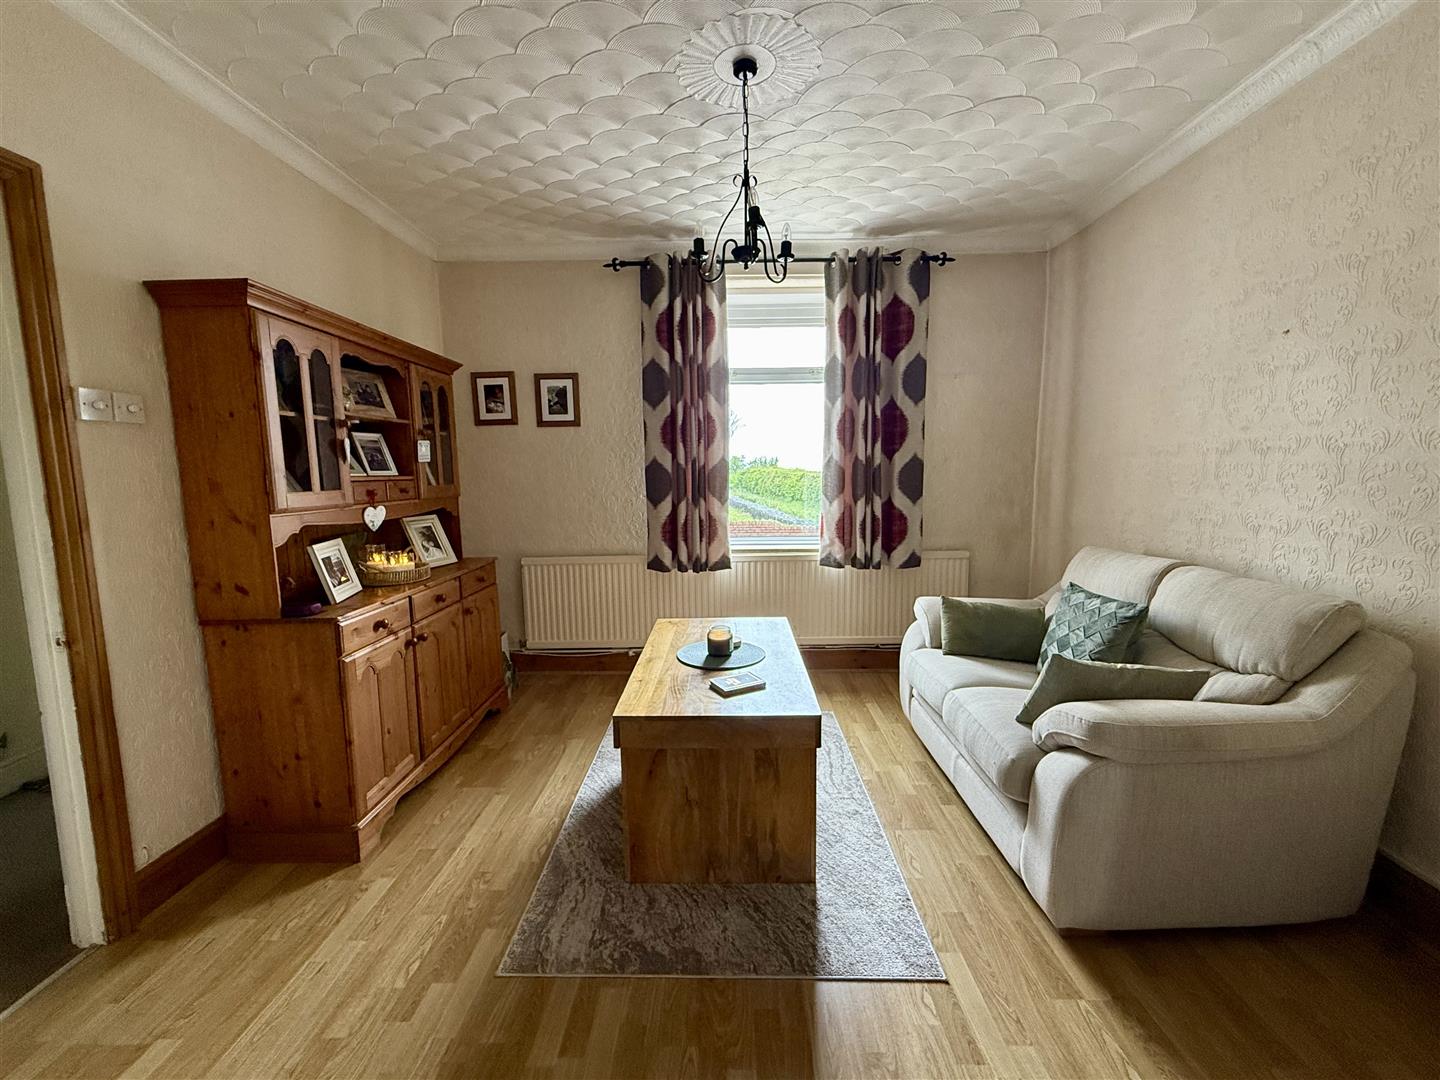
Dining Area 3.78m x 3.43m approx (12'5" x 11'3" approx)
uPVC double glazed window facing side, electric fireplace.
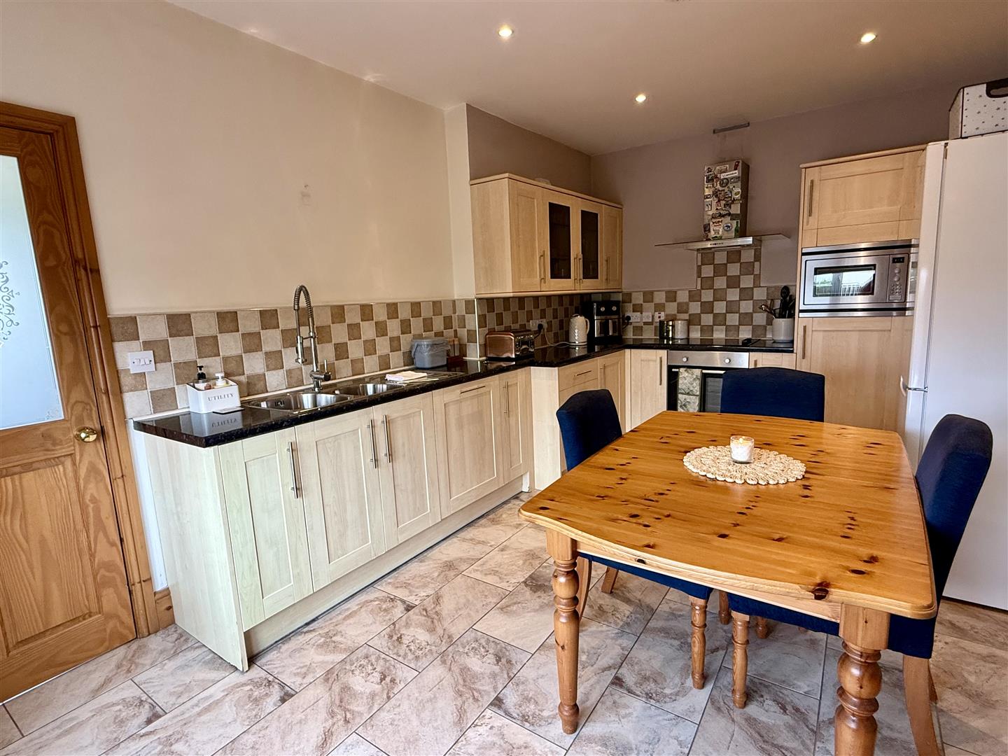
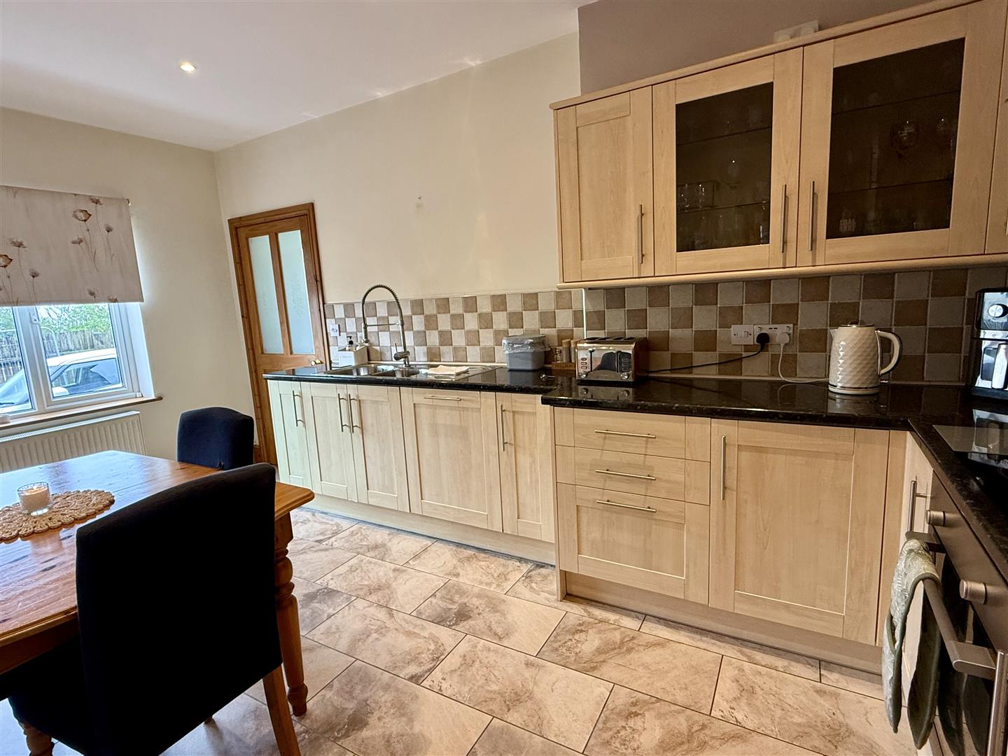
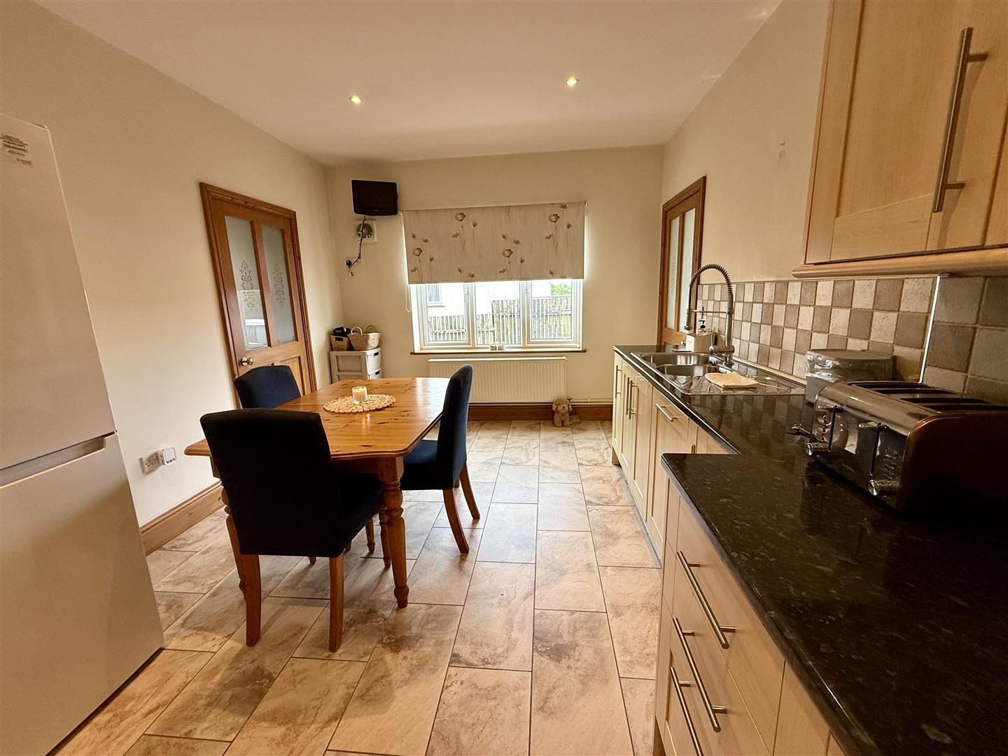
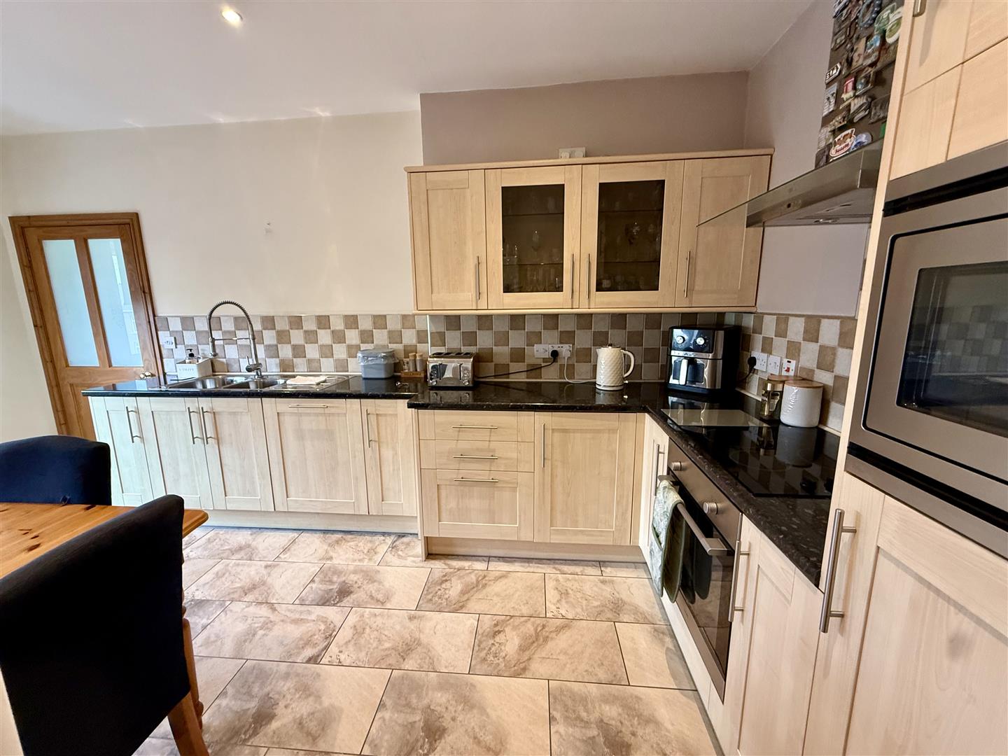
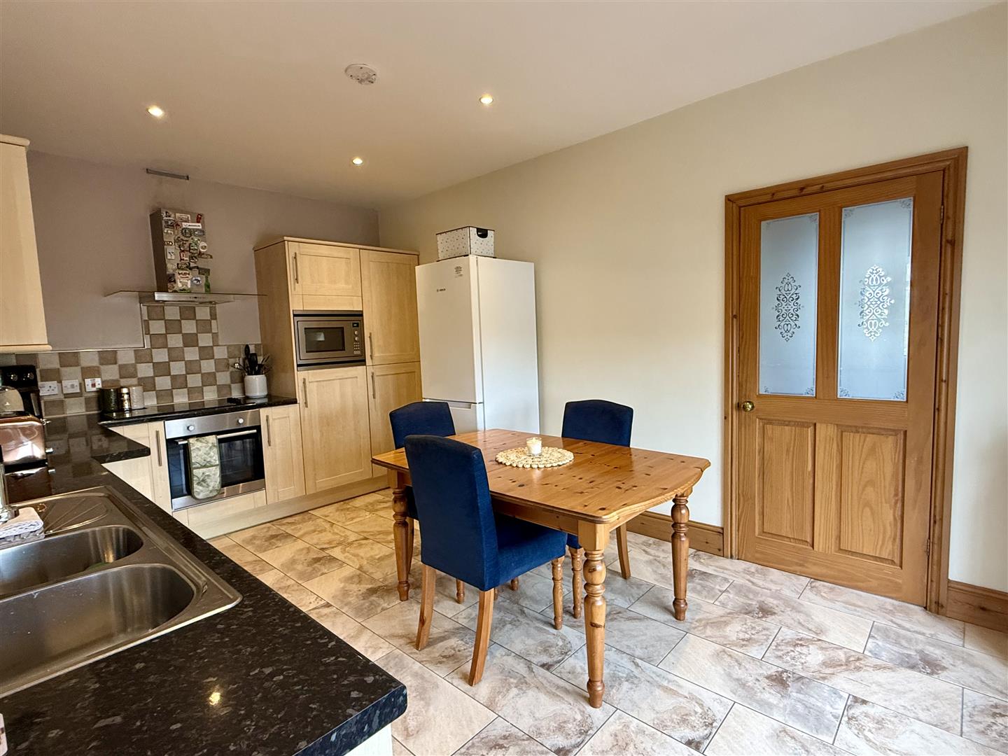
Kitchen/ Dining Room 4.98m x 3.23m approx (16'4" x 10'7" approx)
Fitted with matching base and wall units with worksurface over, electric oven and hob with extractor hood over, stainless steel sink, integrated dishwasher, space for fridge/ freezer. uPVC double glazed window facing side, radiator.
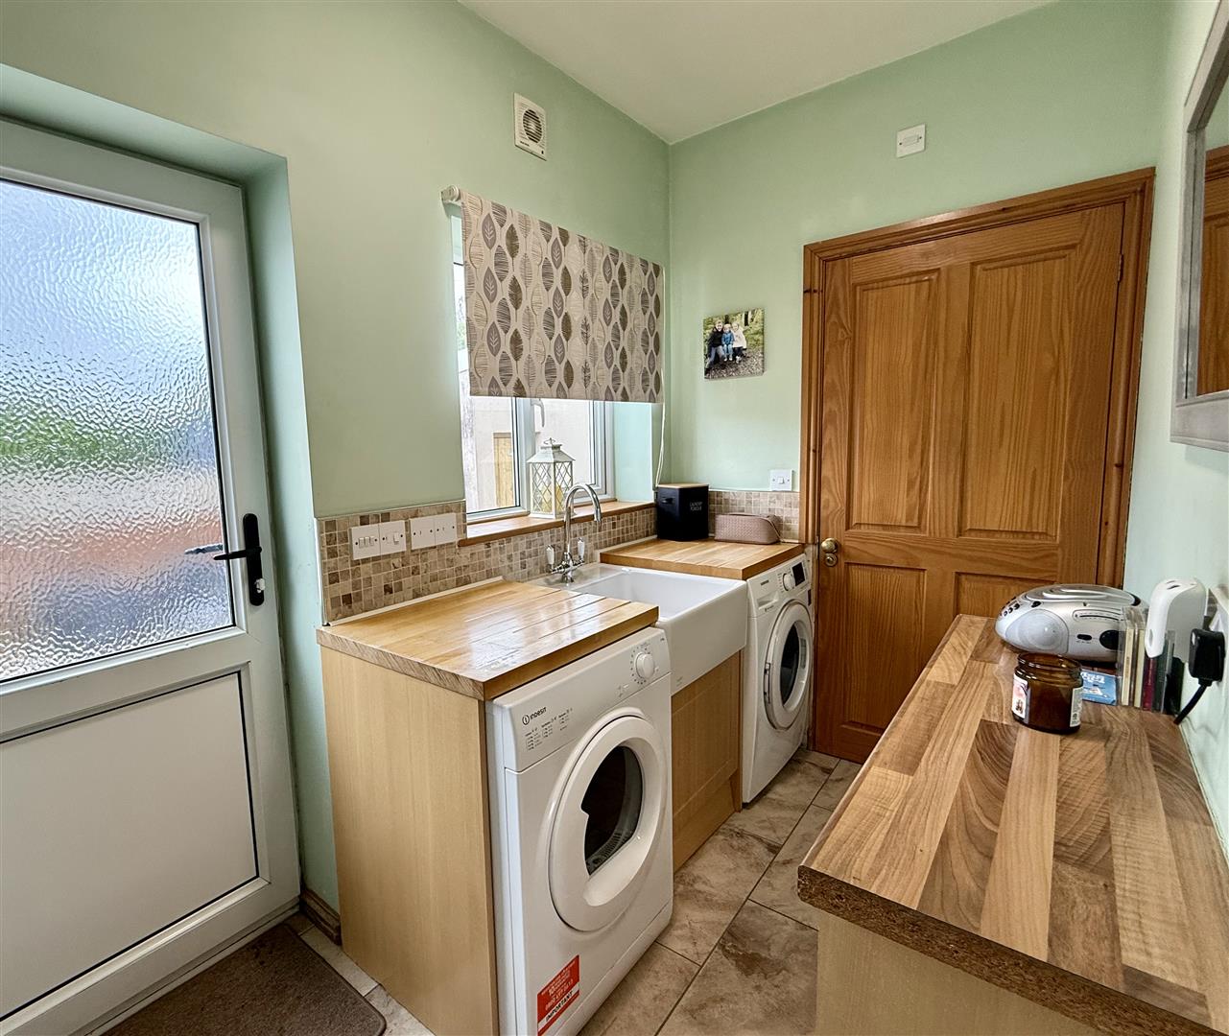
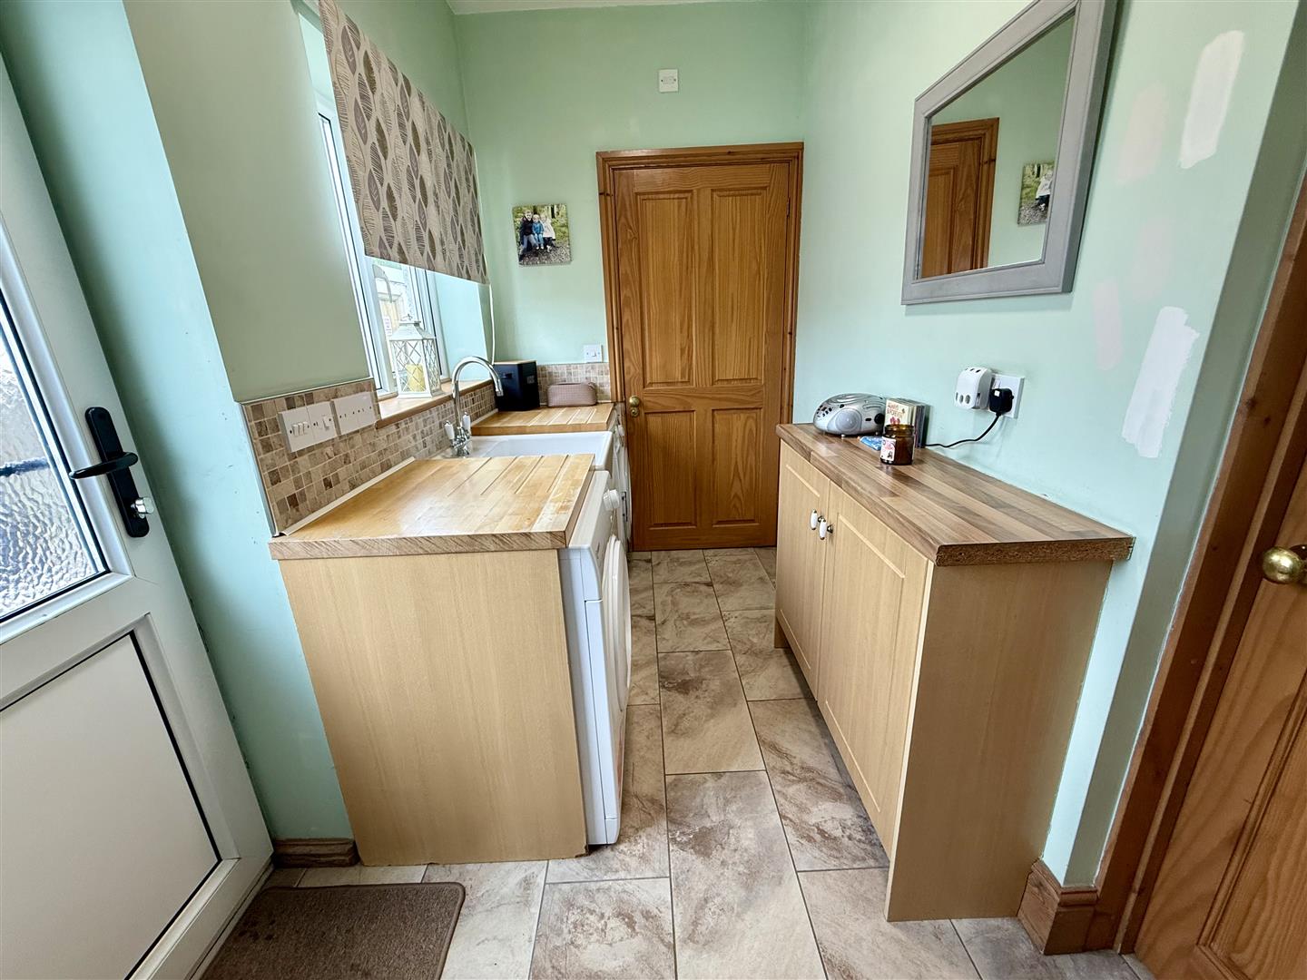
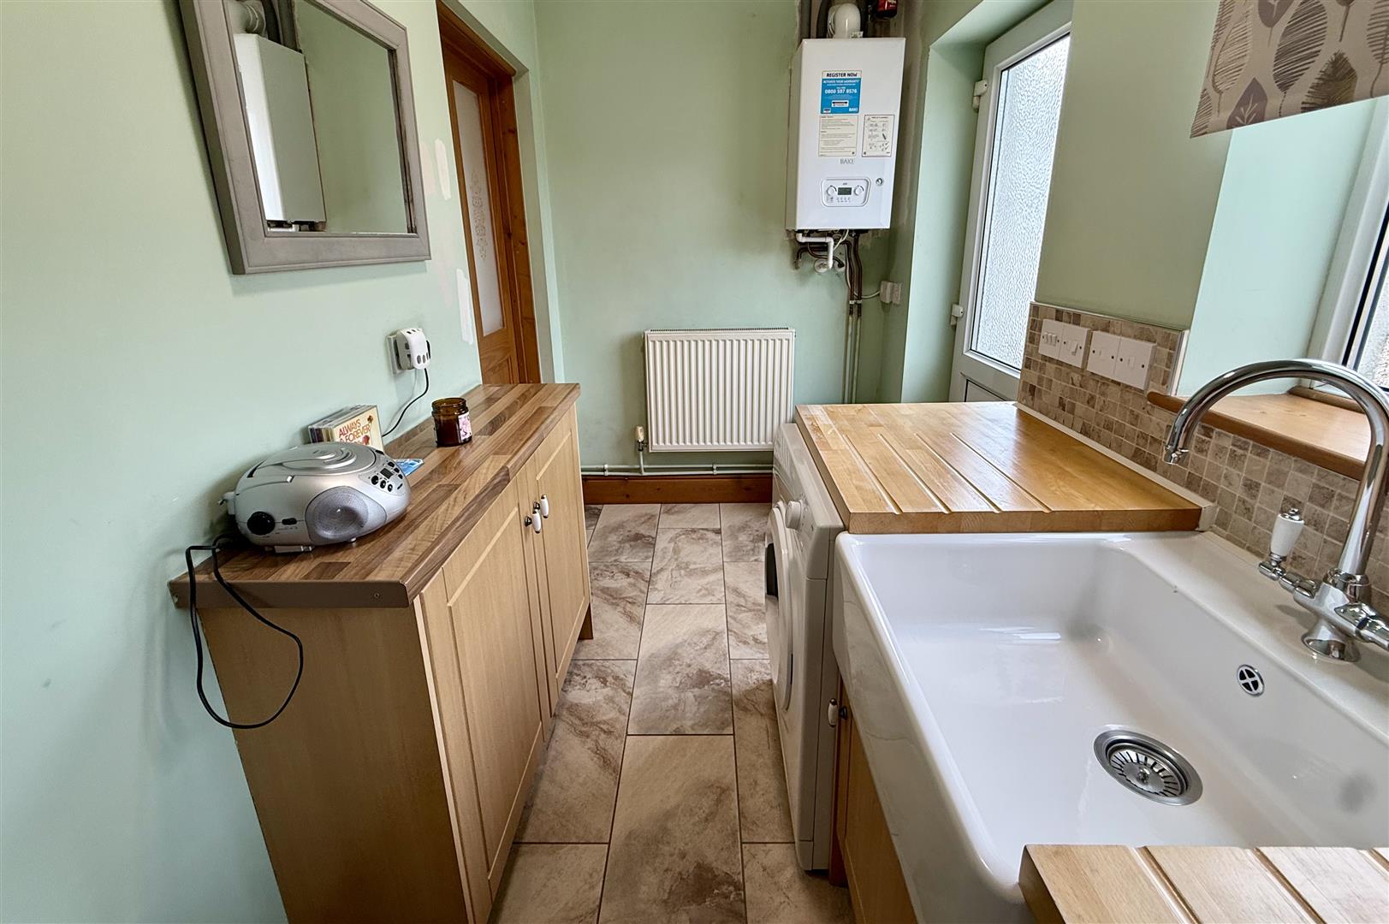
Utility Room 3.10m x 1.55m approx (10'2" x 5'1" approx)
Fitted with base units with worksurface over, plumbing for washing machine, space for tumble dryer, belfast sink. uPVC double glazed window facing rear, wall mounted gas boiler.
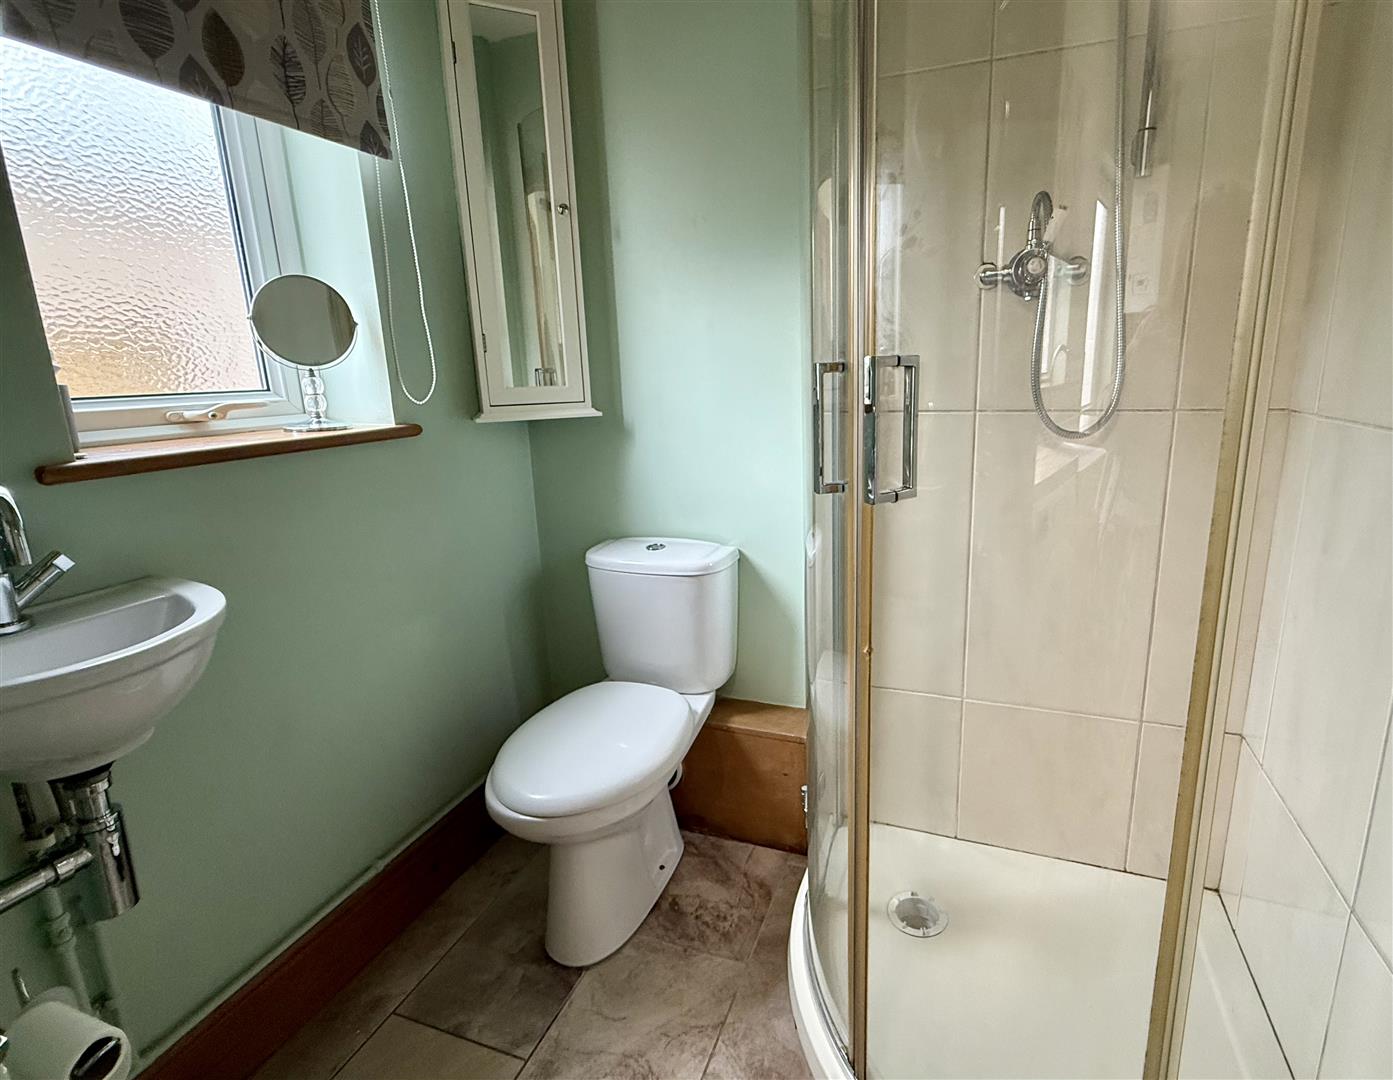
Ground Floor Shower Room 1.63m x 1.40m approx (5'4" x 4'7" approx)
Fitted with a three piece suite compromises of corner shower, low level W.C., and wall mounted sink. uPVC double glazed window facing rear with obscure glass, heated towel rail.
Landing
Hatch to attic space, airing cupboard.
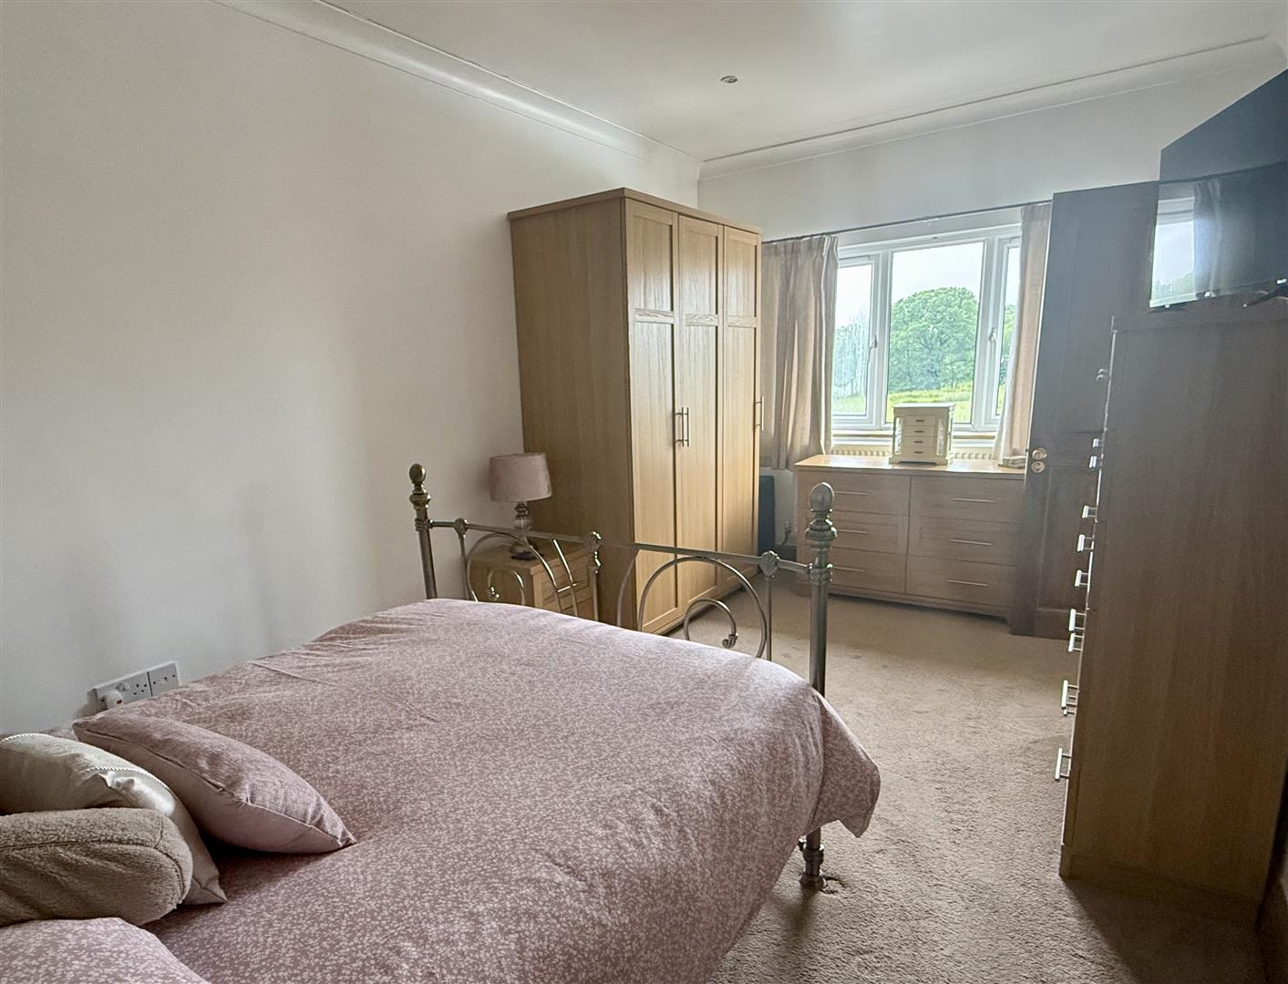
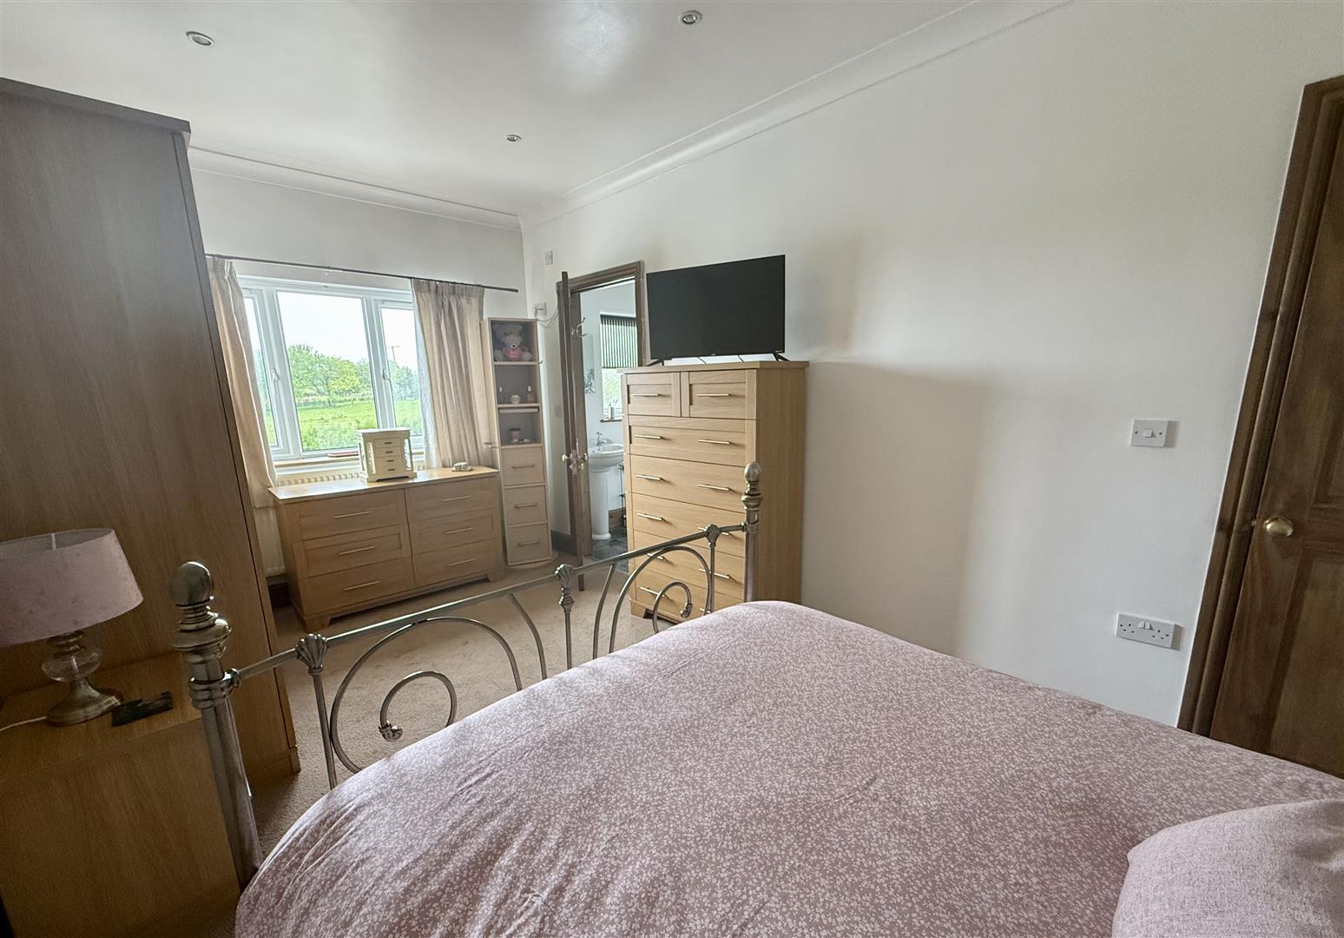
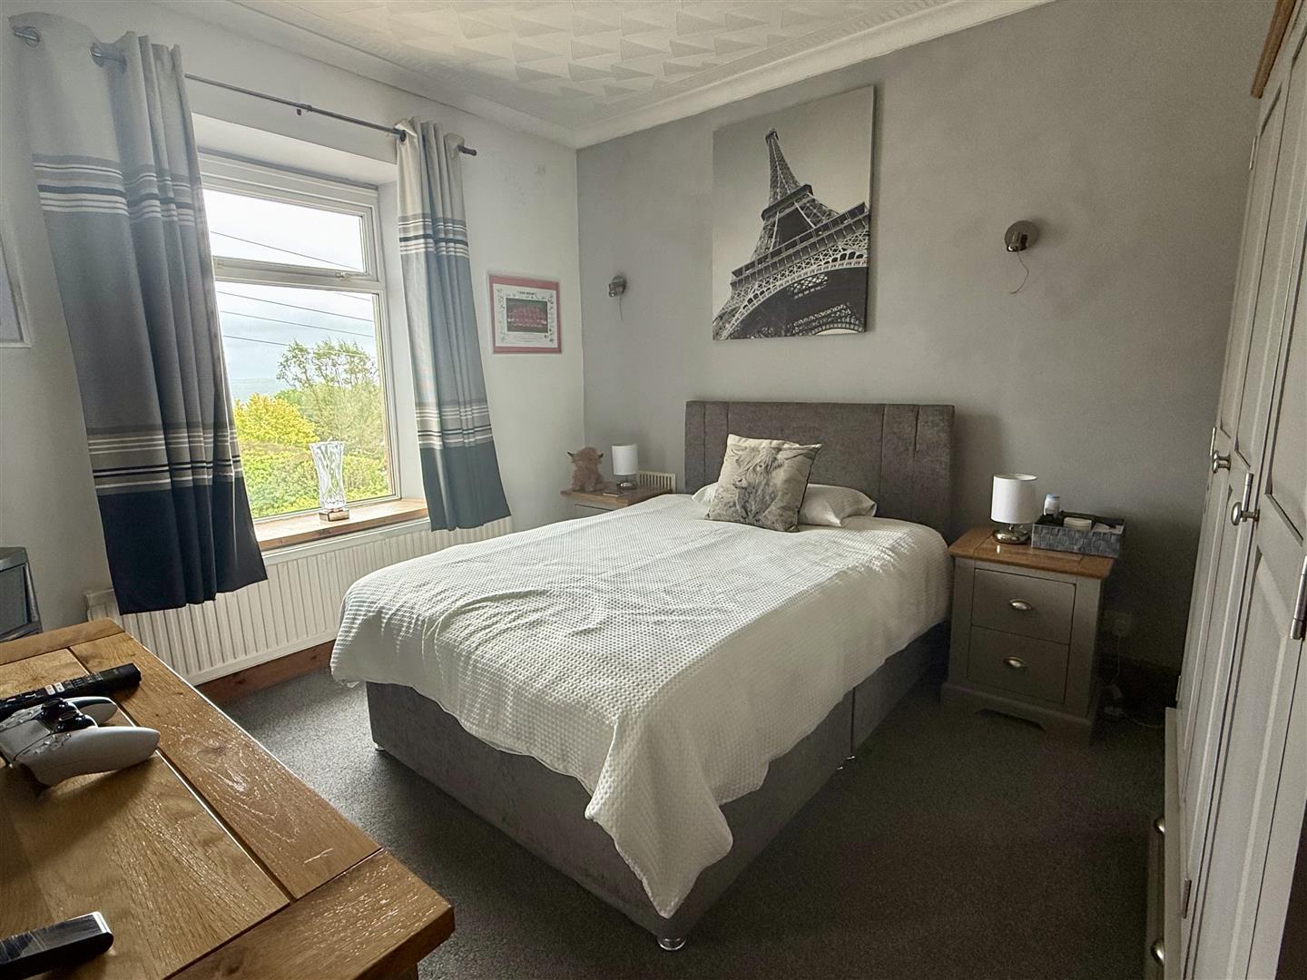
Master Bedroom 4.95m x 2.74m approx (16'3" x 9'0" approx)
uPVC double glazed window facing rear with open countryside views, radiator.
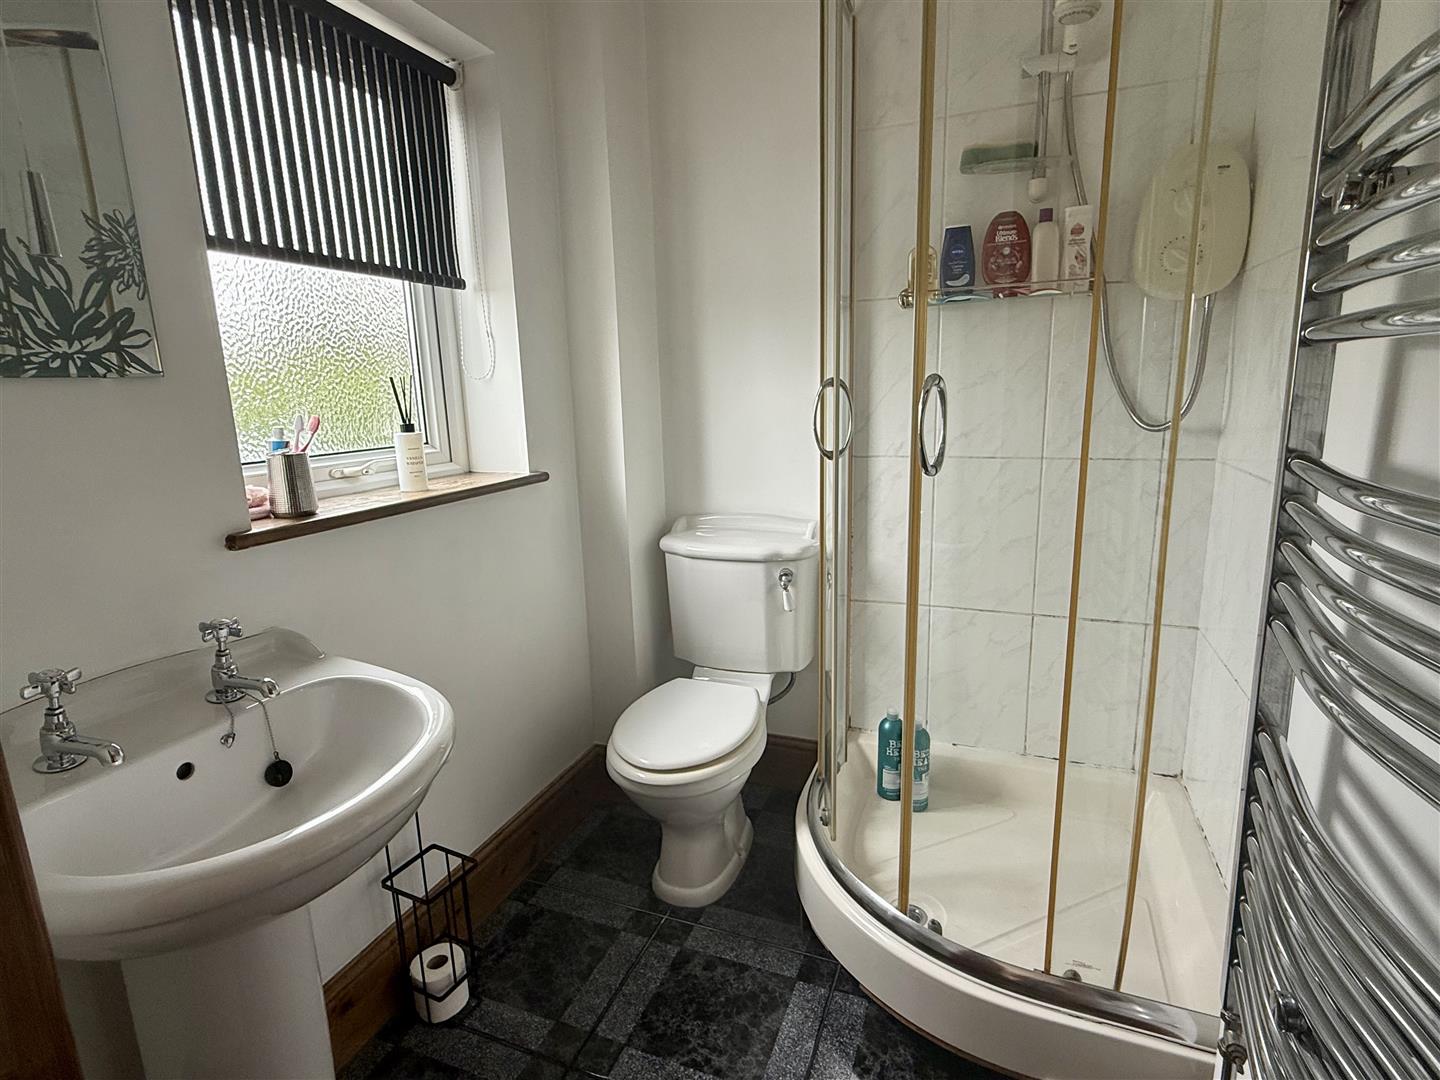
En-Suite 1.75m x 1.40m approx (5'9" x 4'7" approx)
Fitted with a three piece suite compromises of corner shower, low level W.C., and pedestal sink. uPVC double glazed window facing rear with obscure glass, heated towel rail.
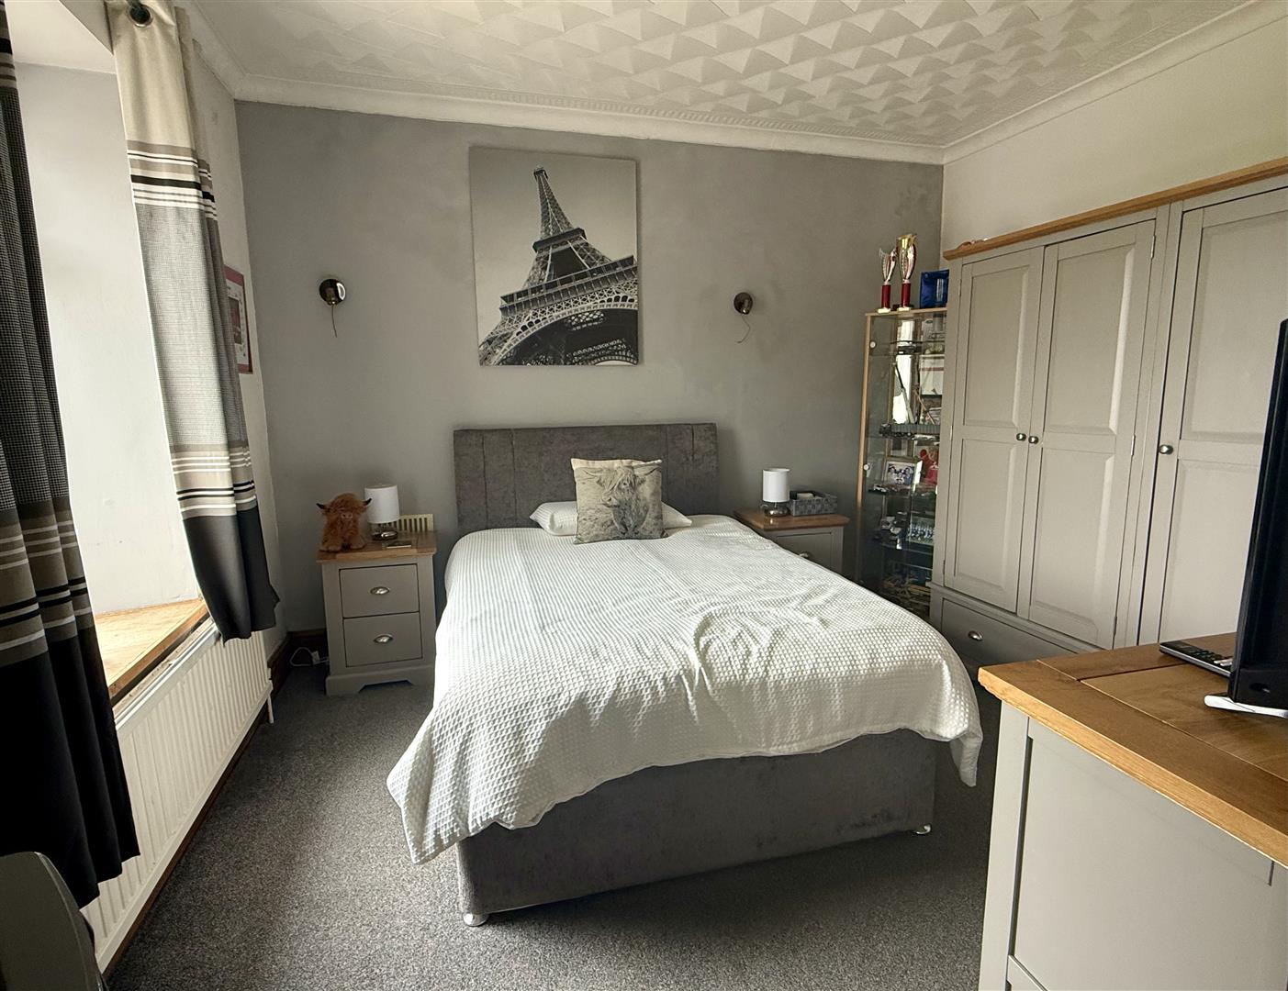
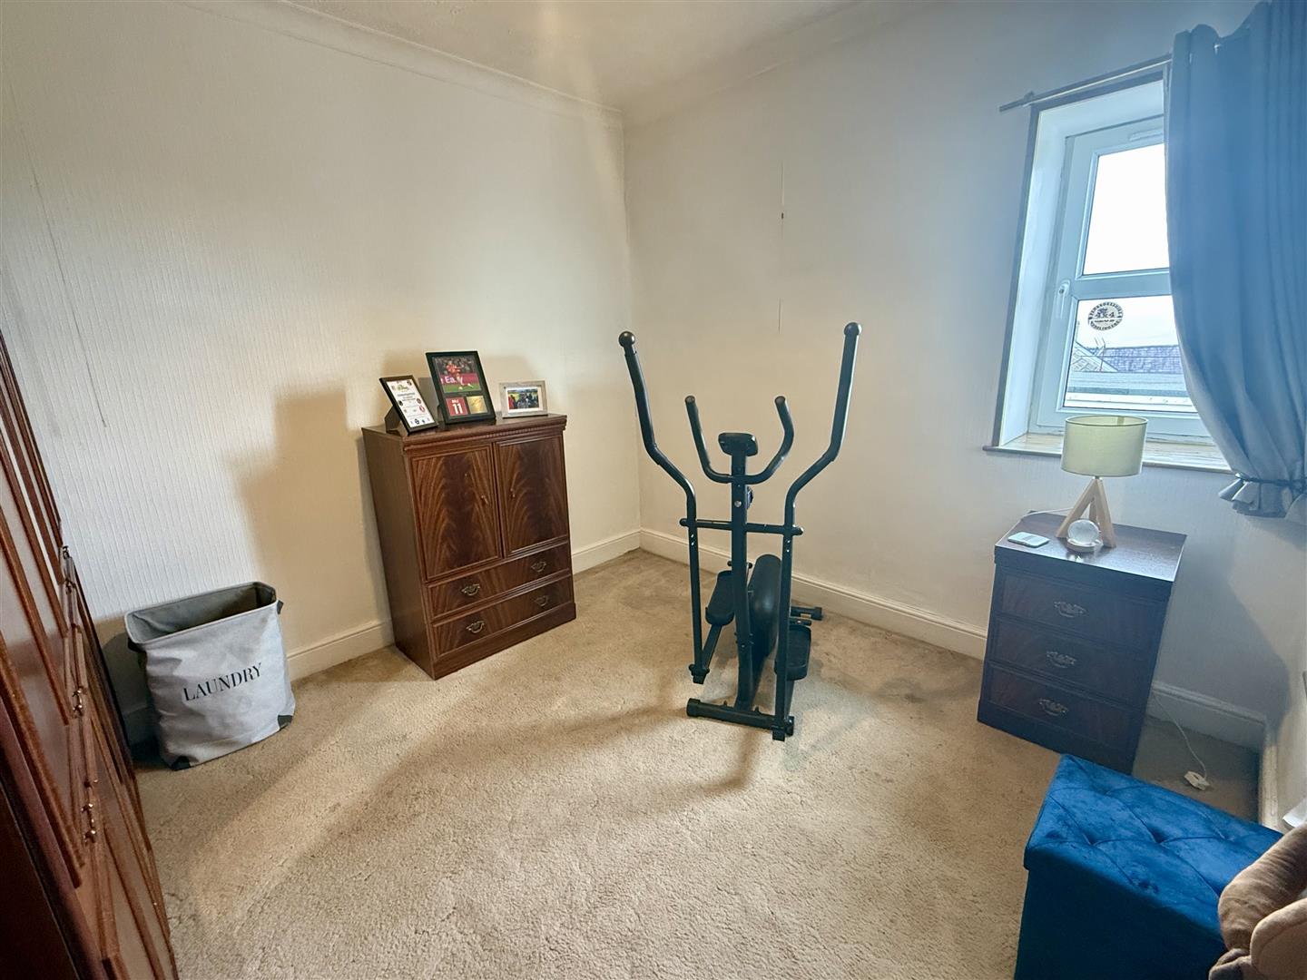
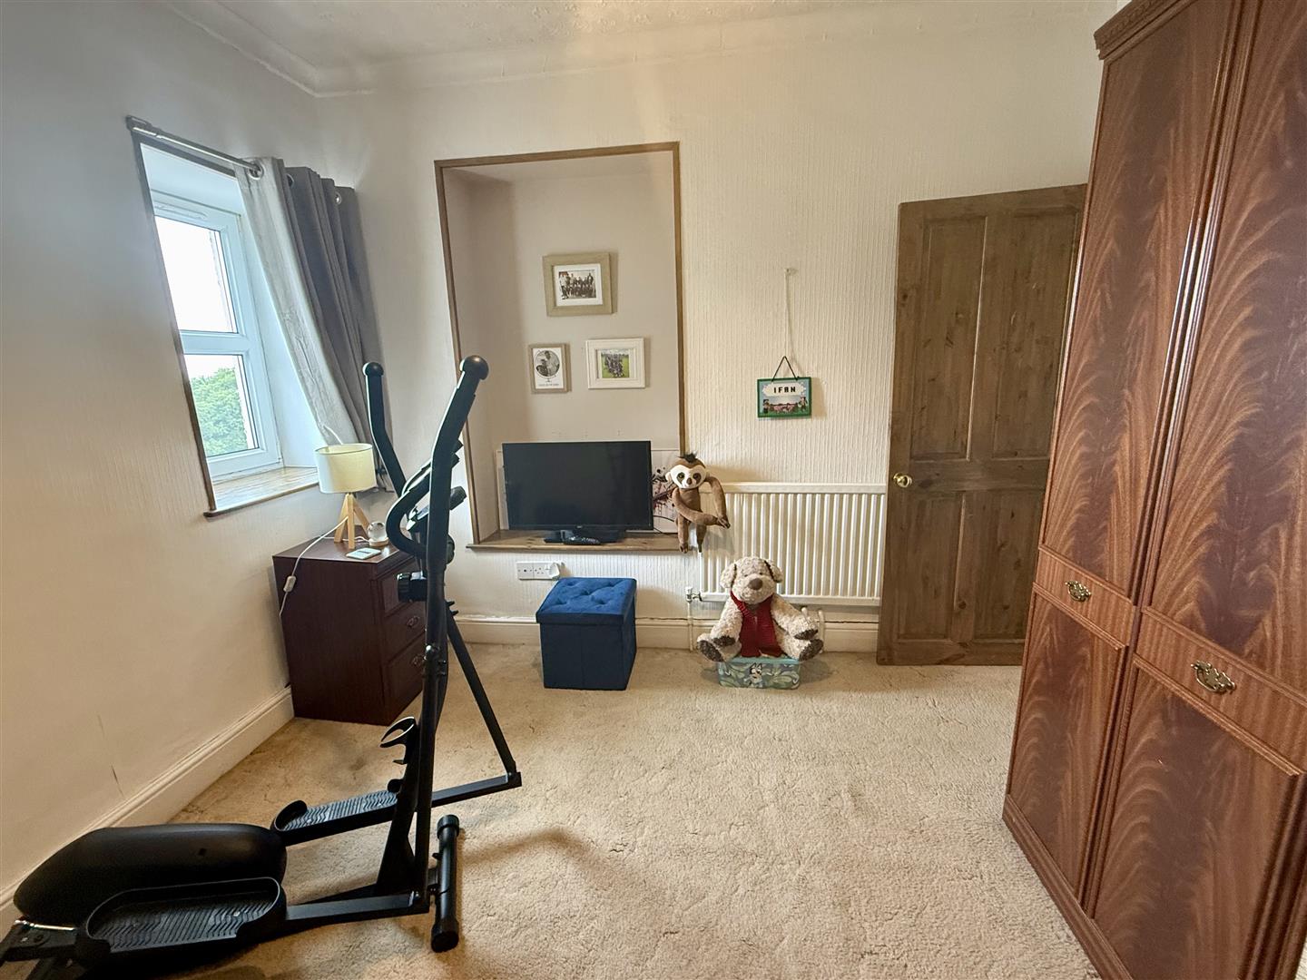
Bedroom Two 3.58m x 3.18m approx (11'9" x 10'5" approx)
uPVC double glazed window facing front, radiator.
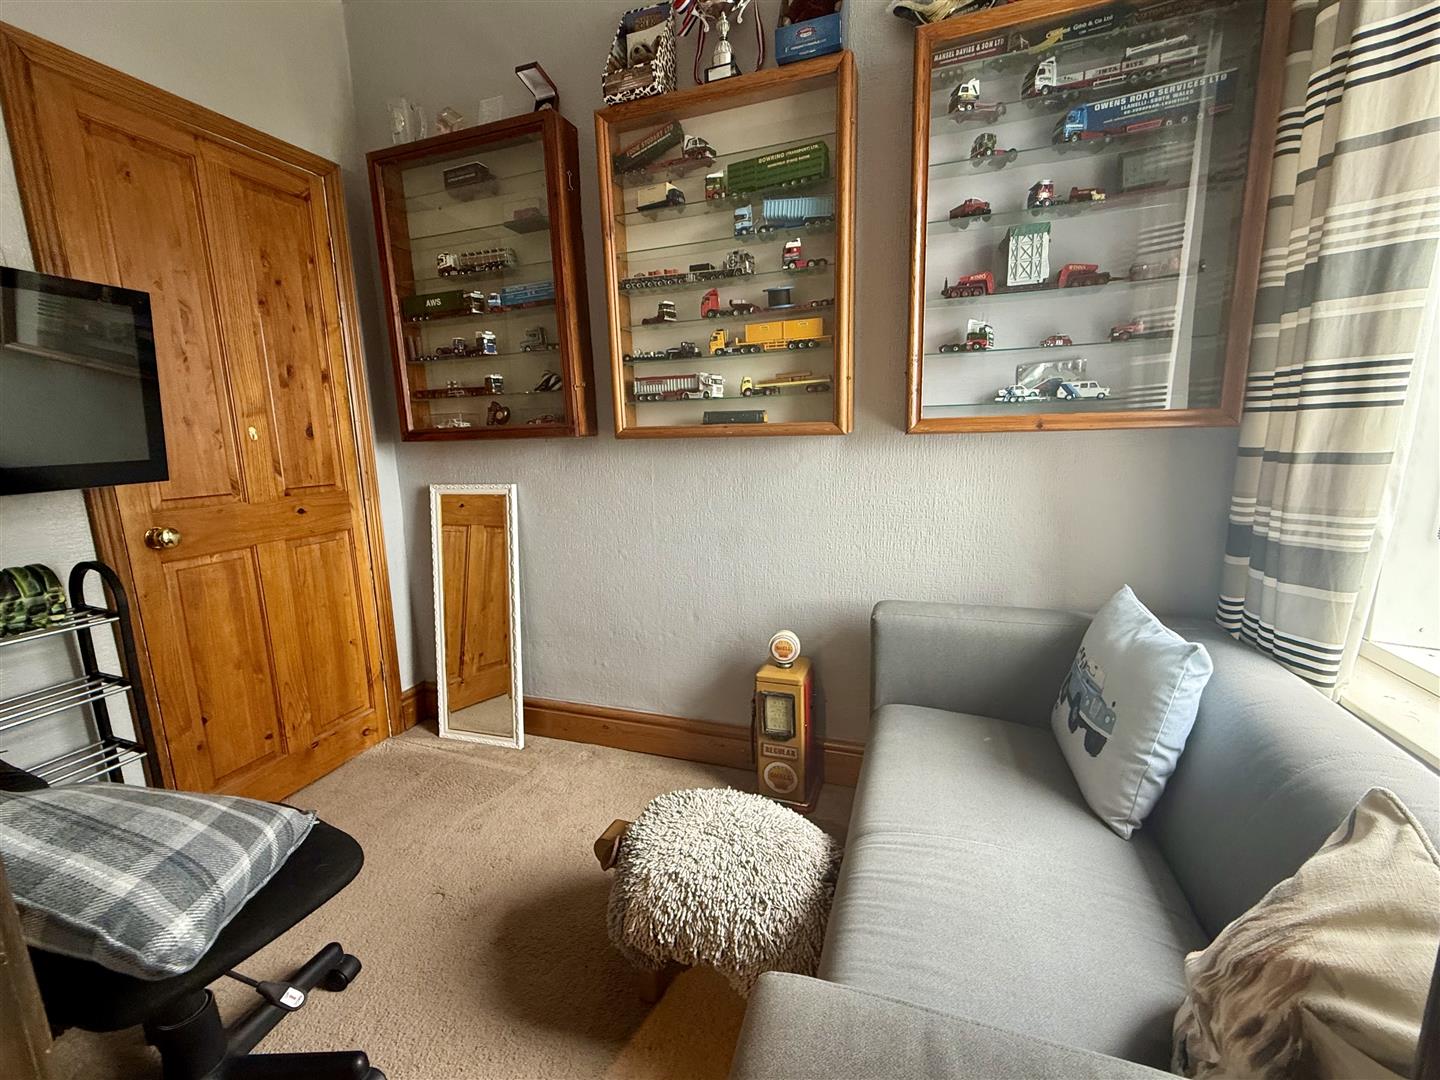
Bedroom Three 3.15m x 2.92m approx (10'4" x 9'7" approx)
uPVC double glazed window facing side, radiator.
Bedroom Four 2.62m x 1.57m approx (8'7" x 5'2" approx)
uPVC double glazed window facing front, radiator.
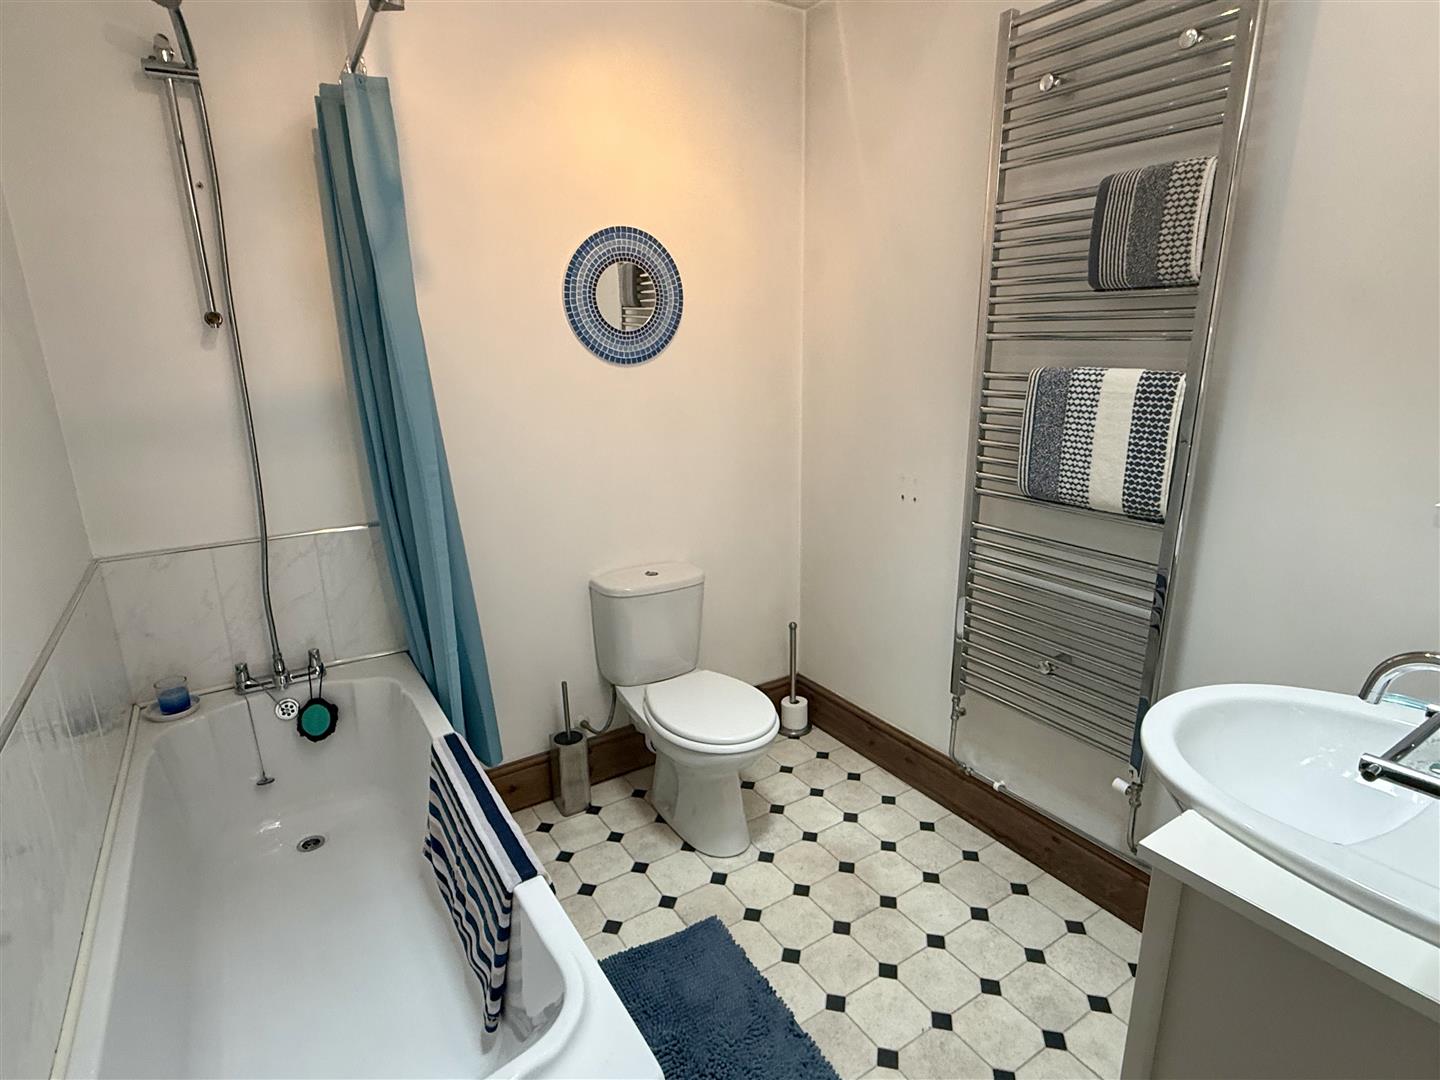
Family Bathroom 2.18m x 2.06m approx (7'2" x 6'9" approx)
Fitted with a three piece suite compromises of bath with shower over, low level W.C., and vanity unit sink. velux window, heated towel rail.
Detached Double Garage With Workshop
Detached Double Garage With workshop. Power & Lighting.
External
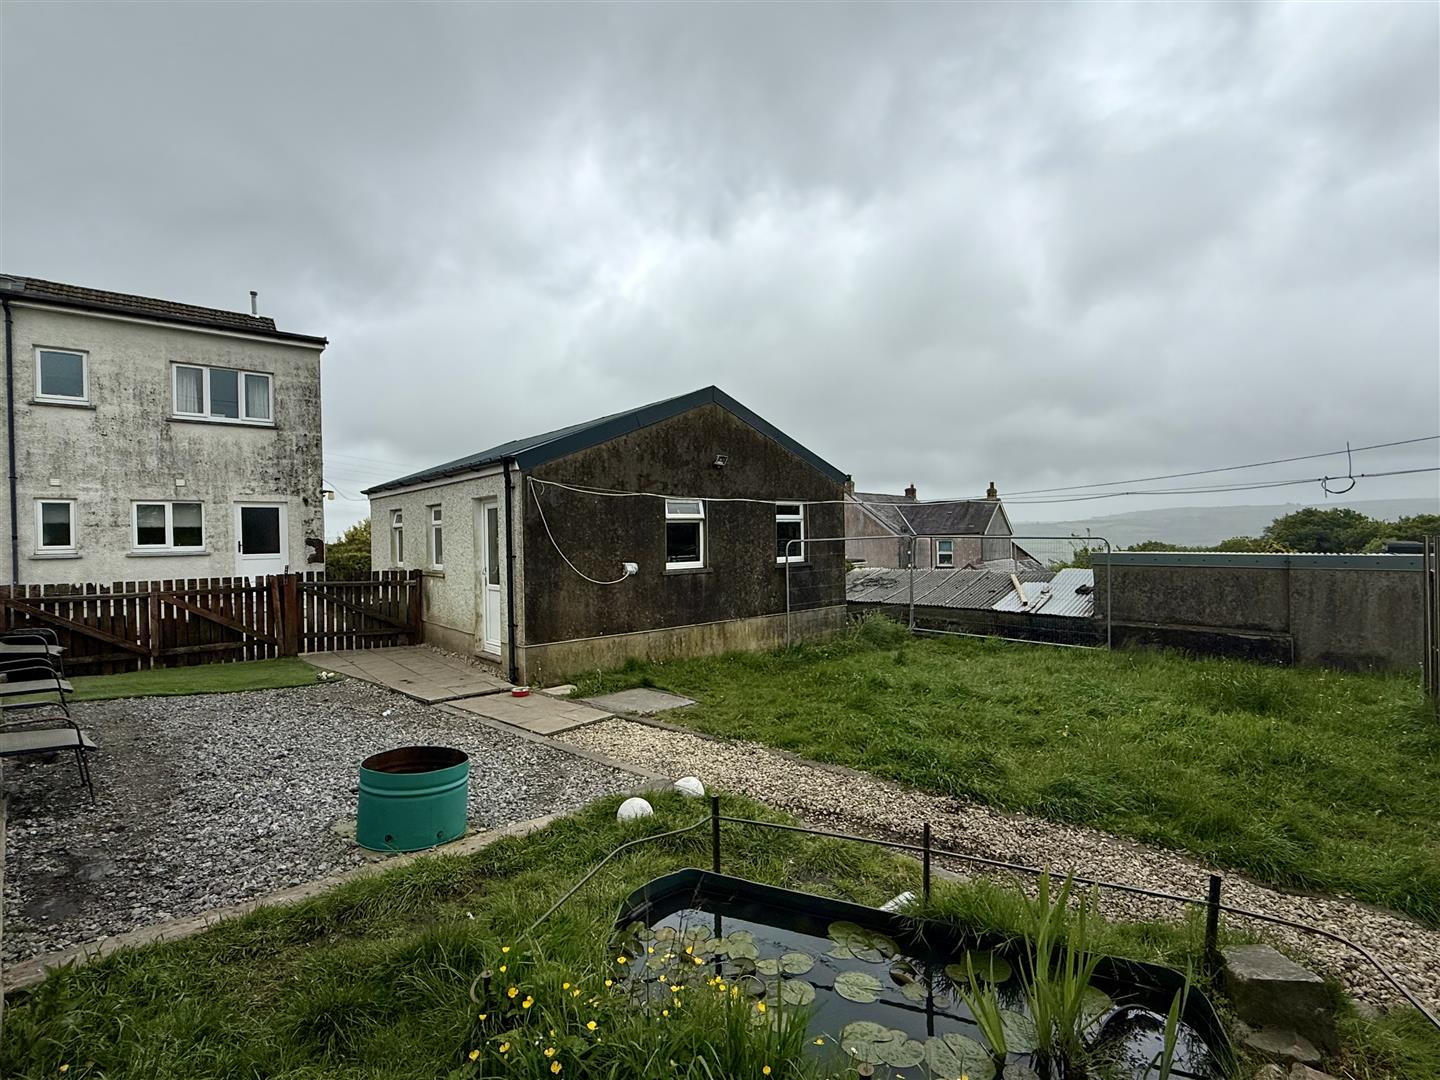
Rear Garden laid to lawn with patio area. External tap, external electric socket. Rear walking access to next door.
Disclaimer
GENERAL INFORMATION
VIEWING: By appointment with Cymru Estates.
SERVICES: Mains electricity, gas, water and sewerage services. (The appliances at this property have not been tested and purchasers are advised to make their own enquiries to satisfy themselves that they are in good working order and comply with current statutory regulations).
IMPORTANT INFORMATION: These particulars are set out as a general outline for guidance and prospective purchasers should satisfy themselves as to their accuracy before entering into any part of an offer or contract to purchase. They should not rely on them as statements or representations of fact. All room sizes are approximate, please check if they are critical to you. Please contact our office if you have a specific enquiry in relation to the property such as condition, views, gardens etc particularly if travelling distances to view.
DRAFT:These details have been drafted on information provided by the seller and we are awaiting confirmation that they are happy with these details, please check with our office.
Sales and lettings agents in Ammanford, Bancffosfelin, Caerbryn, Carmel, Carway, Cefneithin, Cross Hands, Drefach, Foelgastell, Gorslas, Llanddarog, Llandybie, Llanelli, Llangennech, Mynyddcerrig, Penygroes, Ponthenri, Pontyates, Pontyberem, Saron, Tumble, Upper Tumble
Working Hours:
9:00 am - 5:00pm, Monday to Friday
9:30 am - 2:30pm, Saturdays
Telephone: 01269 846746
23a Llandeilo Road
Crosshands, Carms
SA14 6NA