Call us: 01269 846746
Locally owned, we believe that "Traditional Values and Local Knowledge are Vital"
Locally owned, we believe that "Traditional Values and Local Knowledge are Vital"

This map is provided by Google. If you click to view the map then Google will use your existing privacy settings to determine whether to use cookies or not.
Description
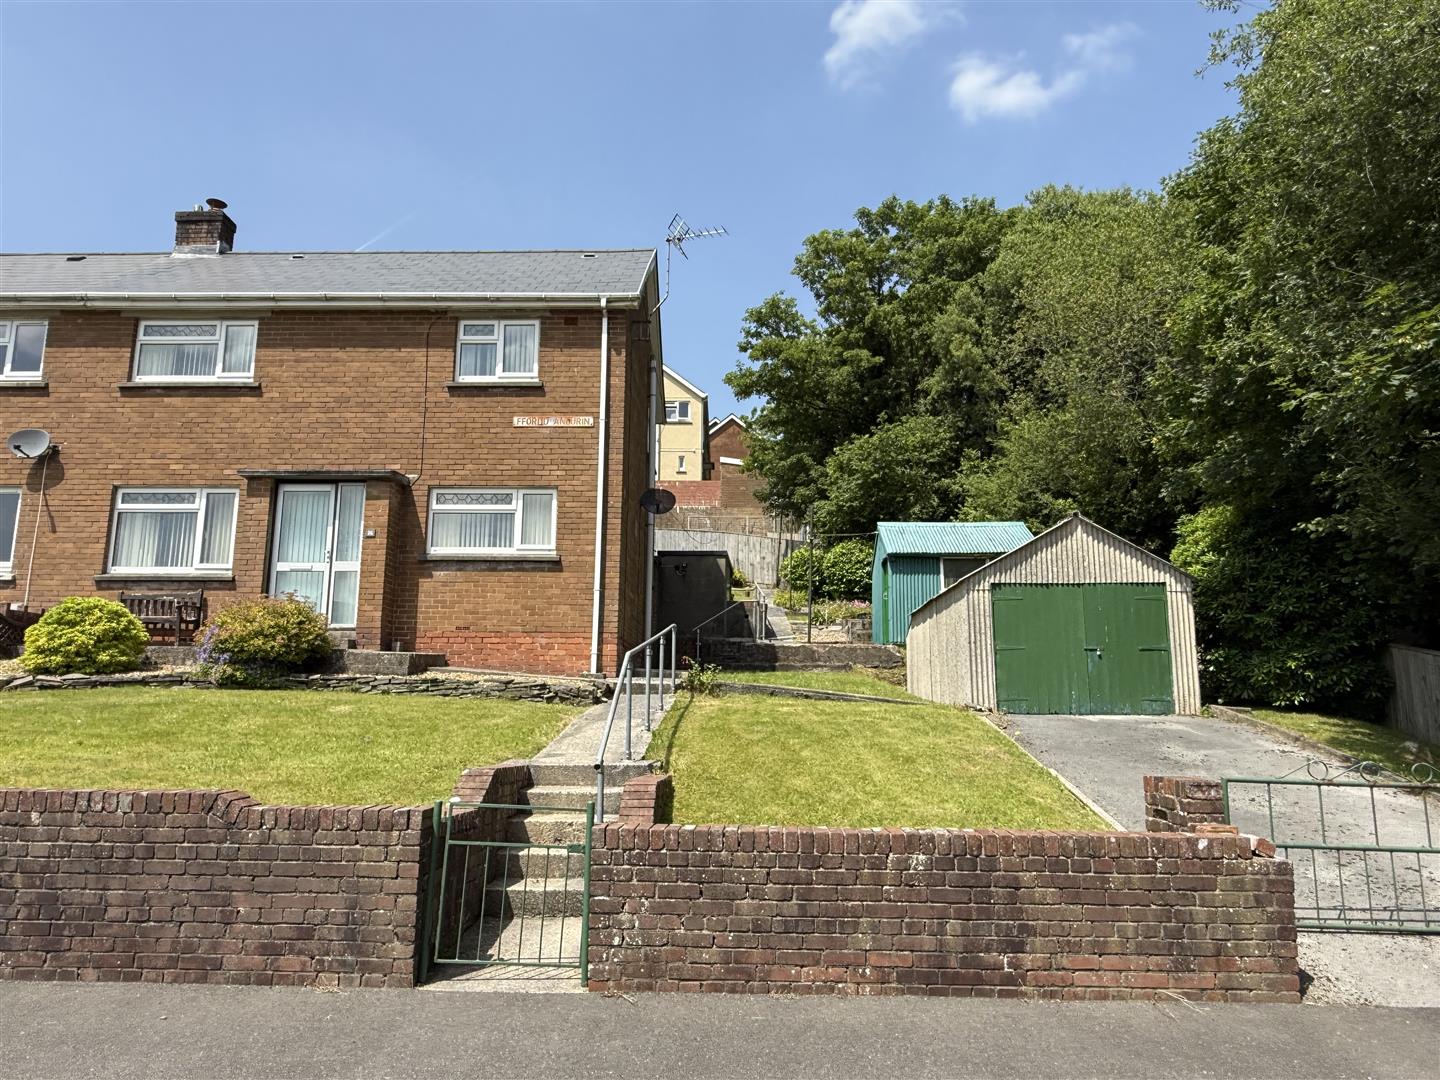
Located in the village of Pontyberem, this delightful semi-detached house on Ffordd Aneurin offers a perfect blend of comfort and convenience. The property boasts two spacious double bedrooms and two well-appointed reception rooms provide ample space for relaxation and entertaining.
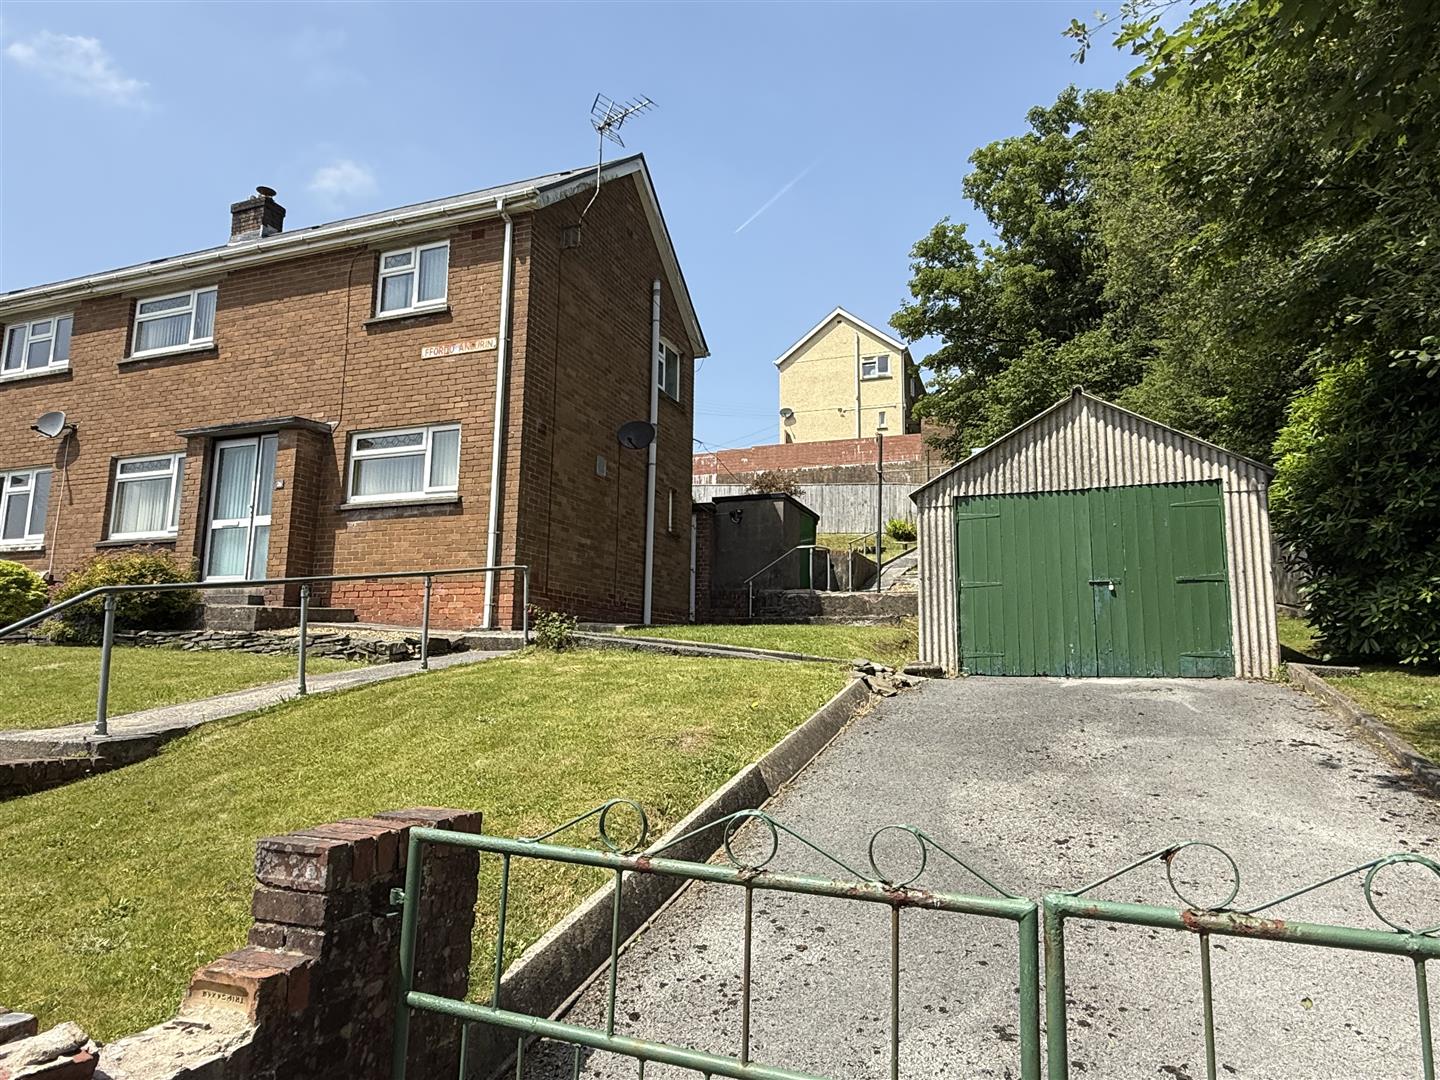
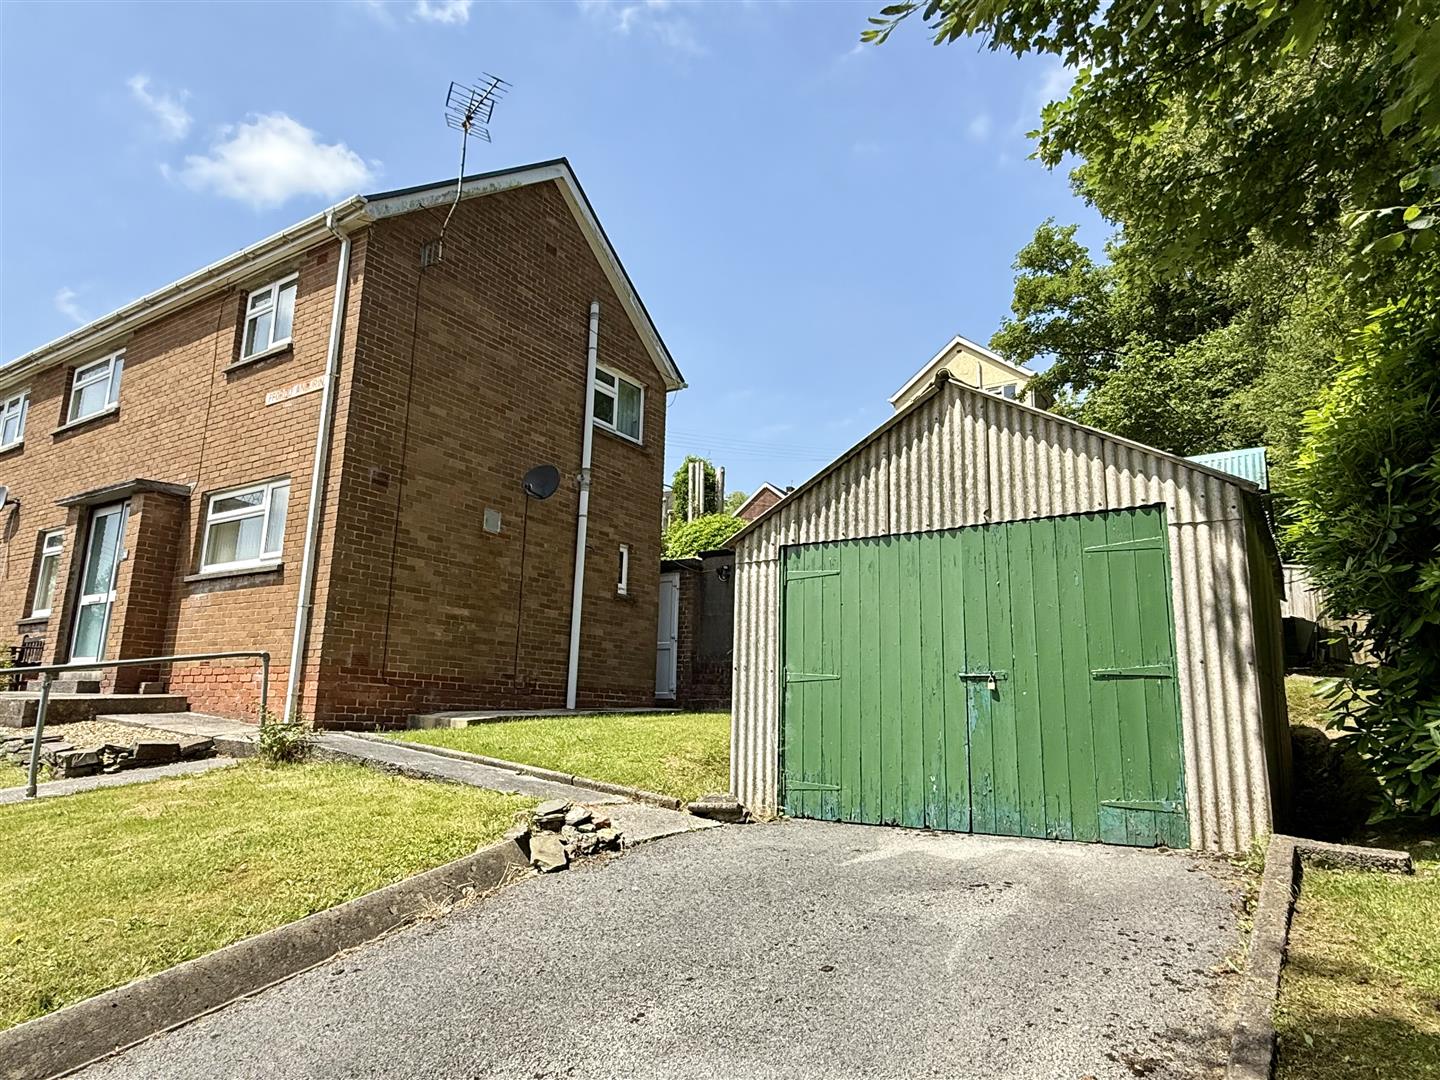
The property presented as a chain-free property, allowing for a smooth and hassle-free purchase. For those with vehicles, the property includes off-road parking for up to several vehicles, along with a detached garage, providing both security and convenience.
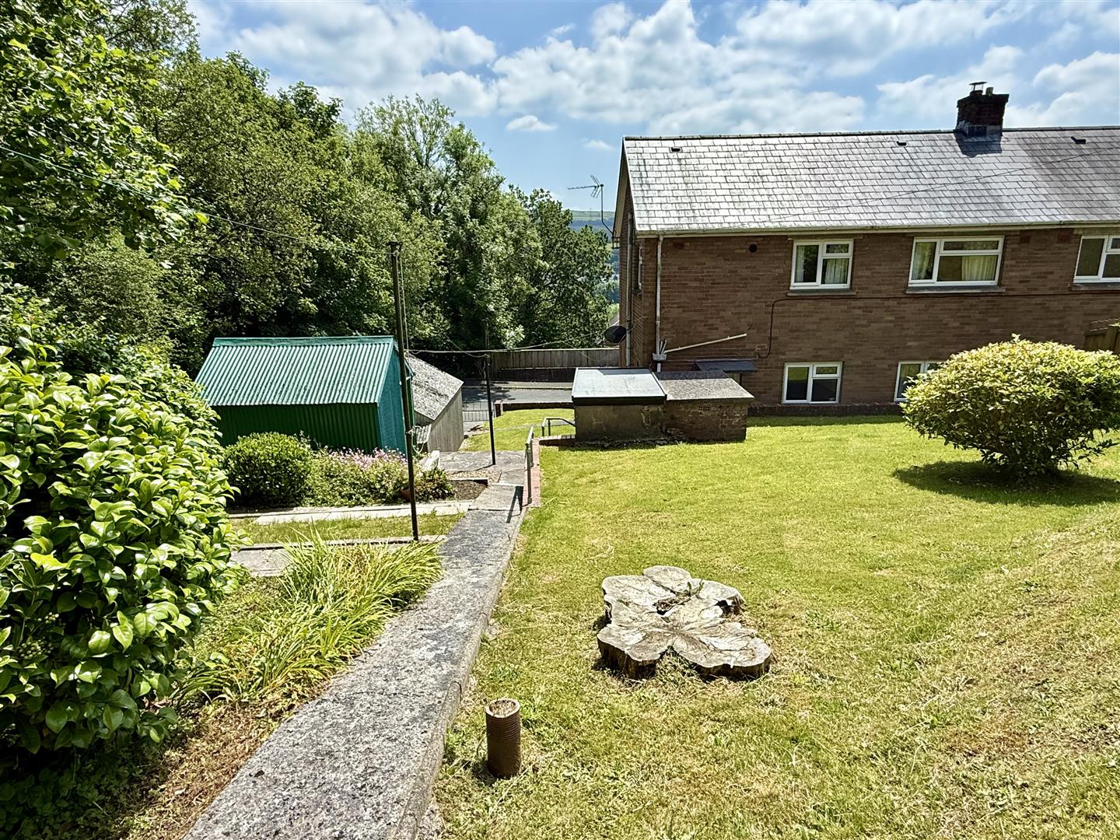
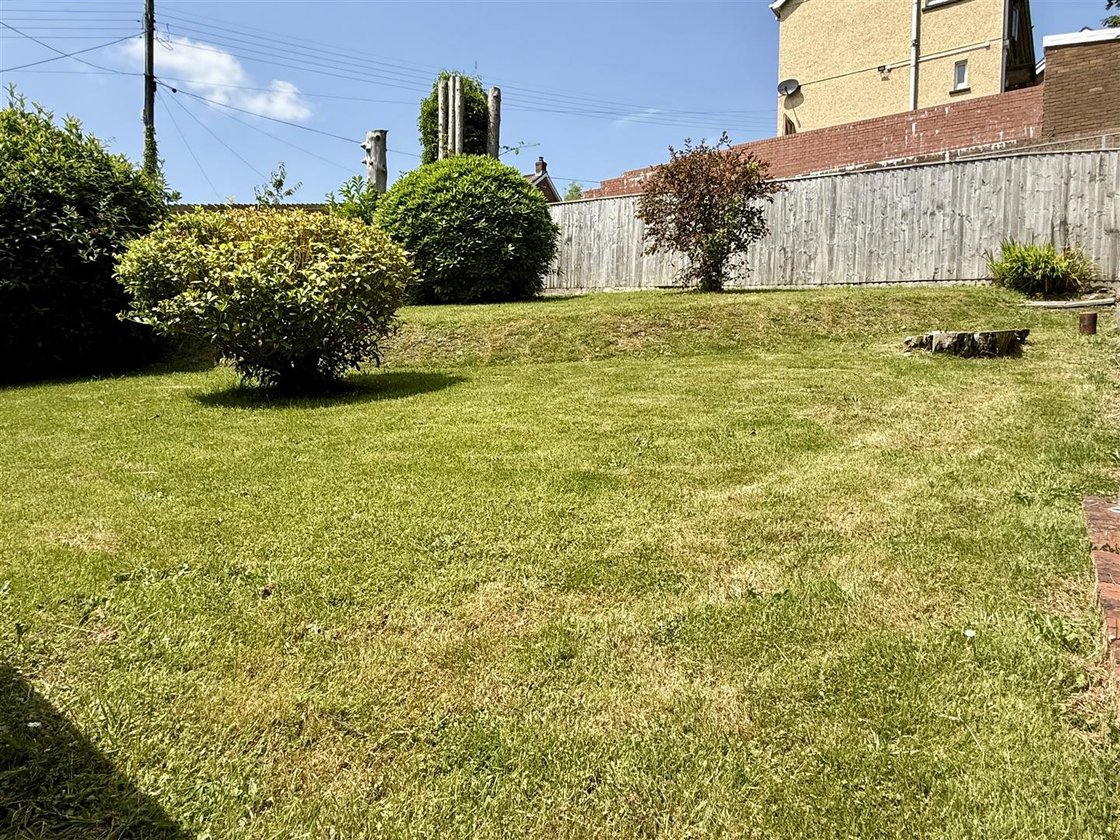
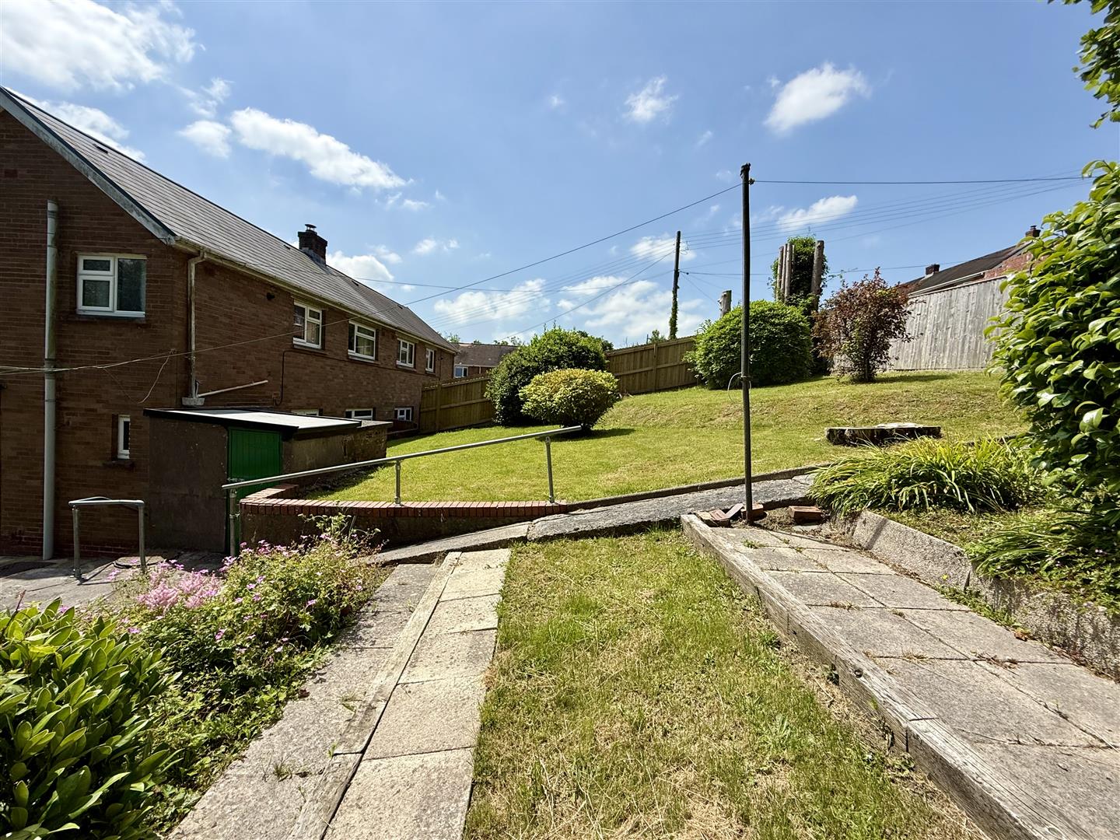
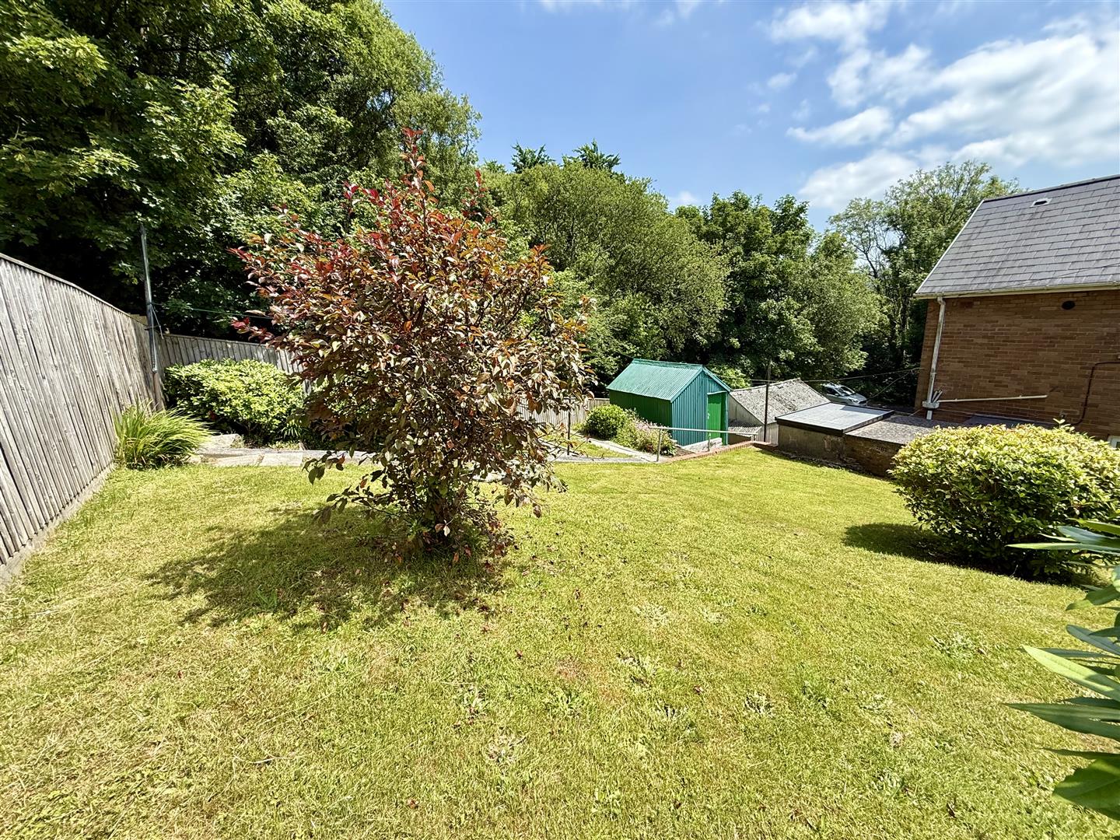
The outdoor space is equally appealing, with a lawned area to both the front and rear of the property. From the garden, you can enjoy stunning open countryside views, perfect for unwinding after a long day or enjoying a sunny afternoon.
Situated in a village location, this home is within easy reach of all local amenities, ensuring that you have everything you need right at your doorstep. Whether you are looking for a peaceful retreat or a vibrant community, this property offers the best of both worlds. Do not miss the opportunity to make this charming house your new home. EPC:D. Freehold, CHAINFREE.
Hallway
Approach via front door to hallway, stairs leads to first floor, radiator.
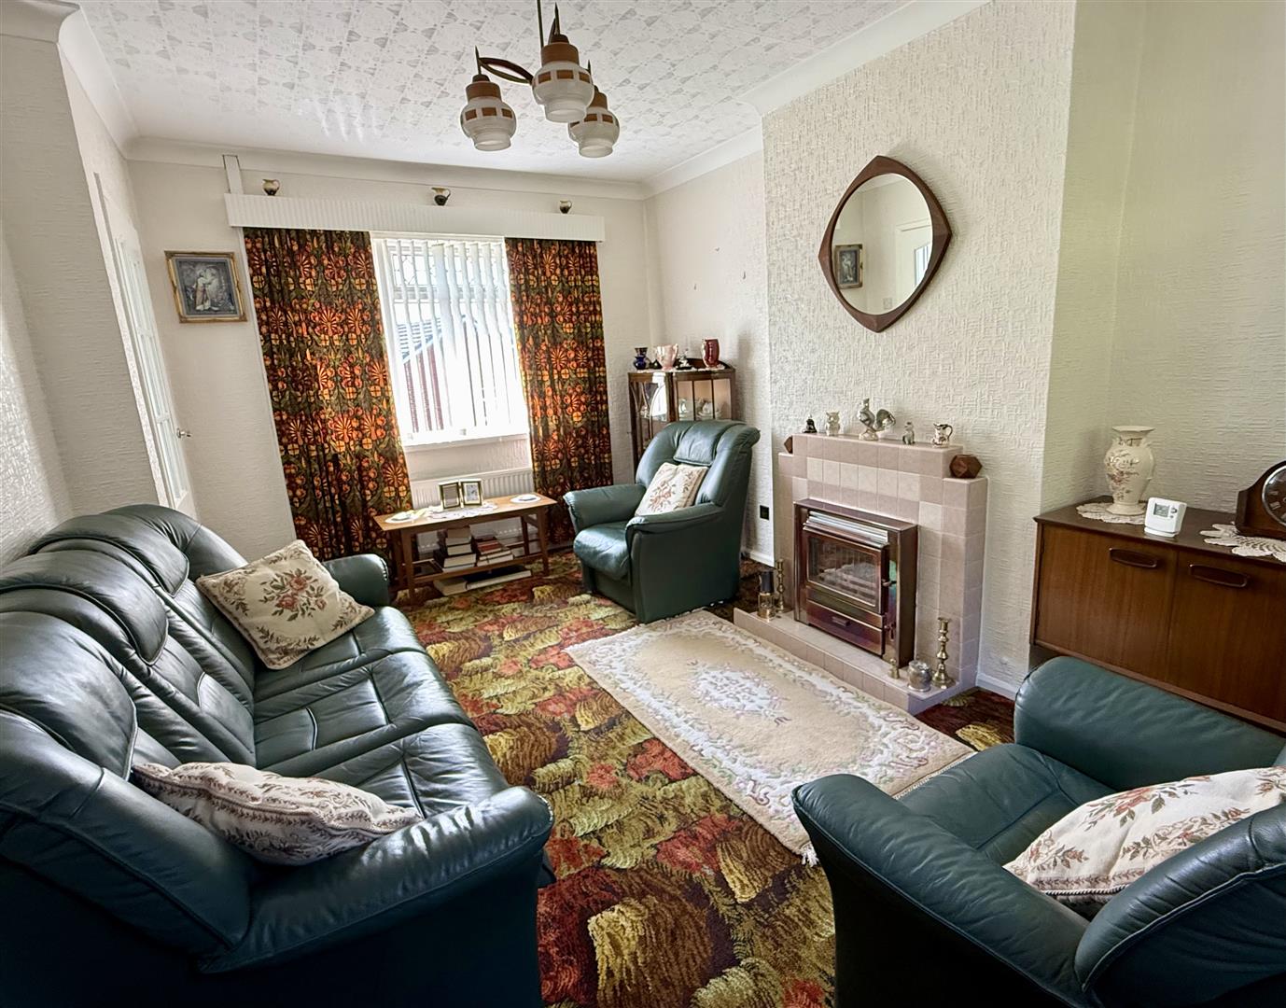
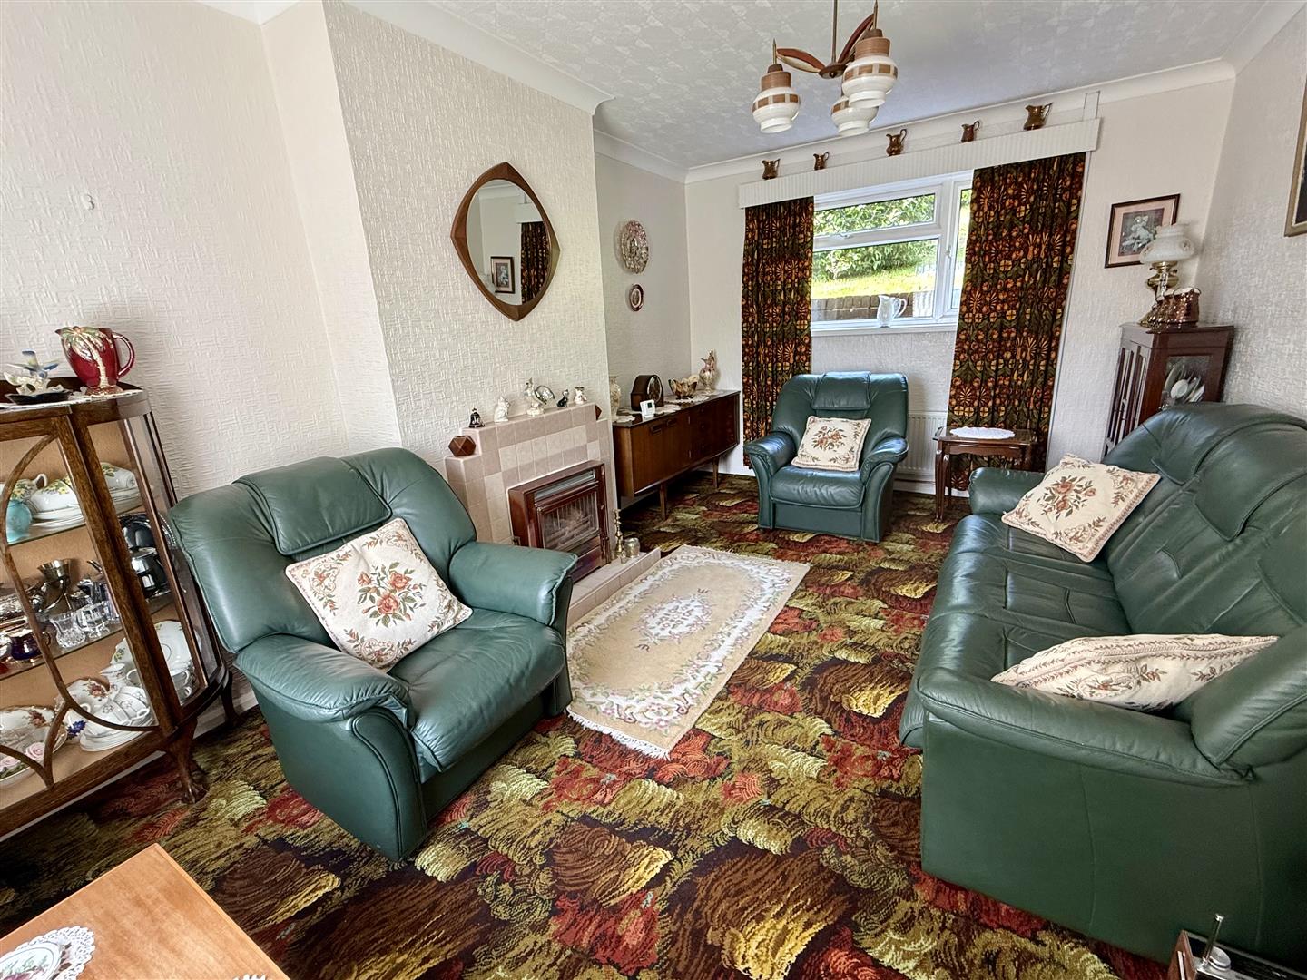
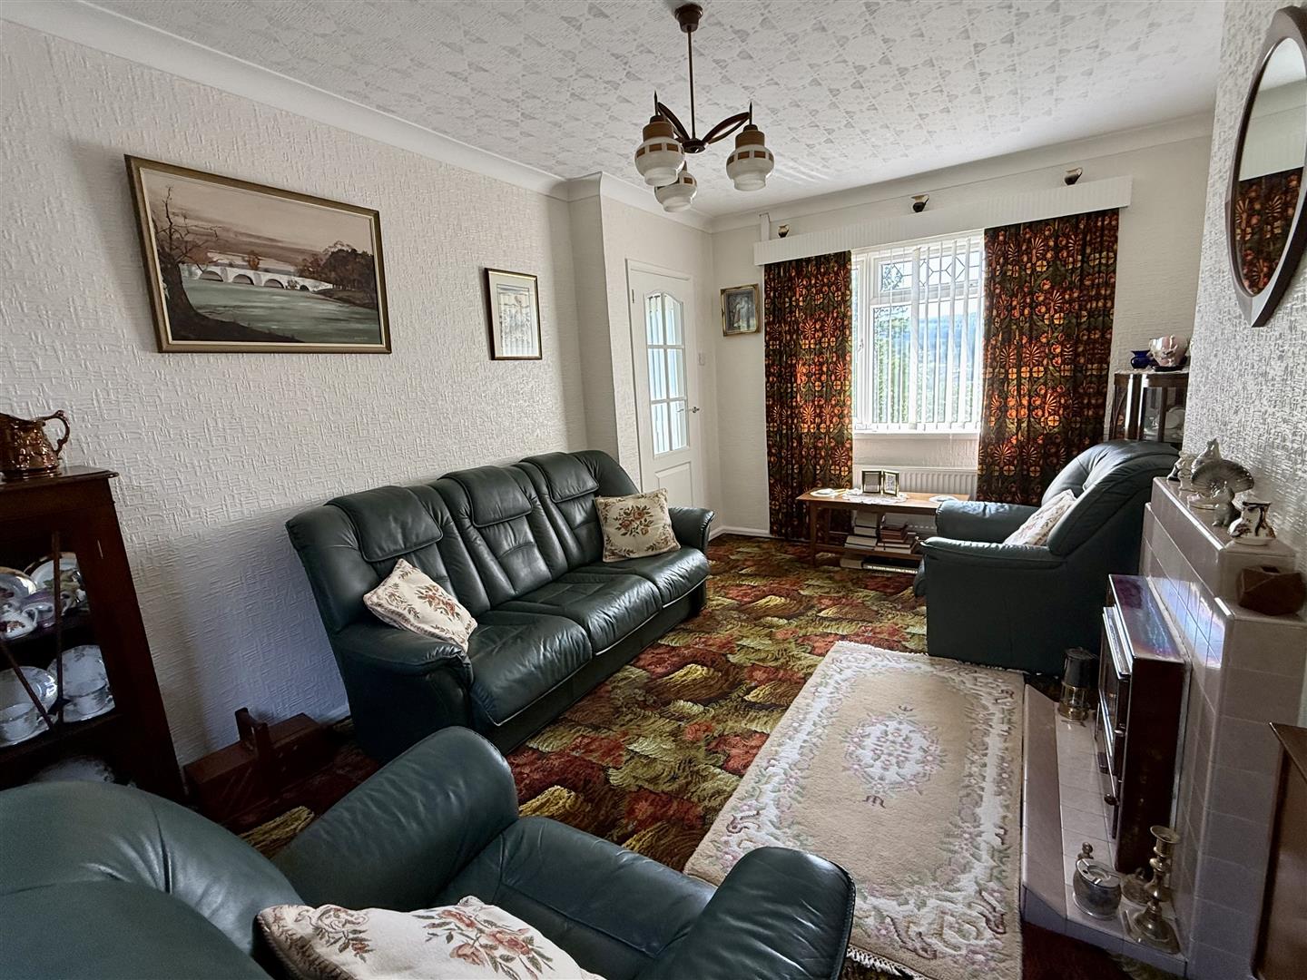
Reception One 4.80m x 3.15m approx (15'9" x 10'4" approx)
uPVC window facing front and rear of property, two radiator, tiled fire surround and hearth with solid fuel fire.
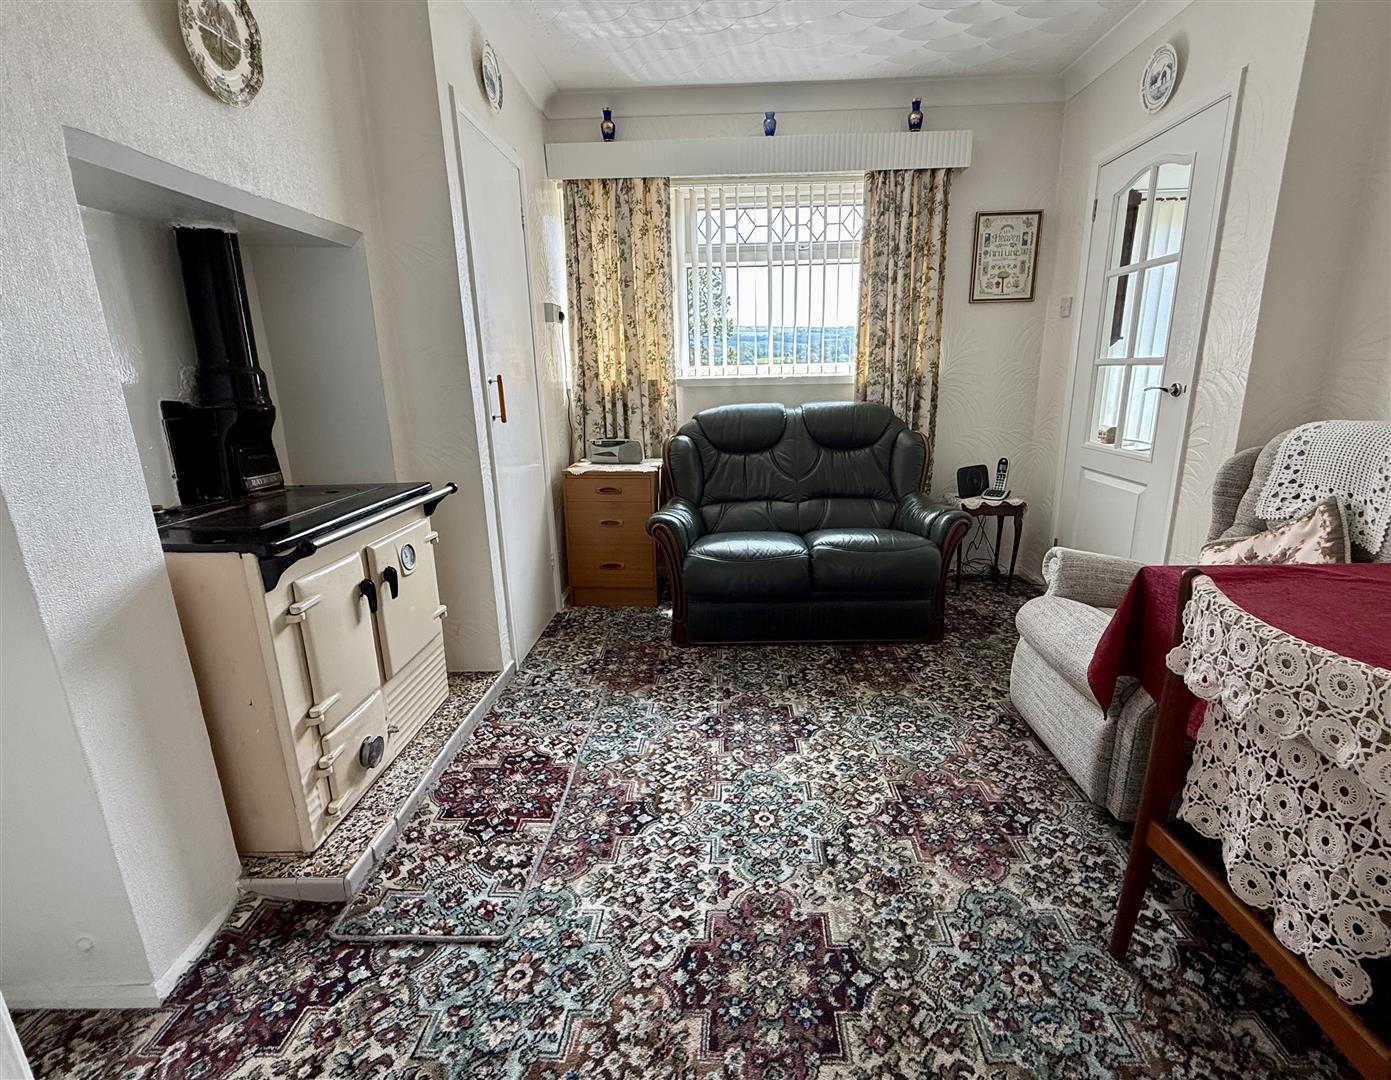
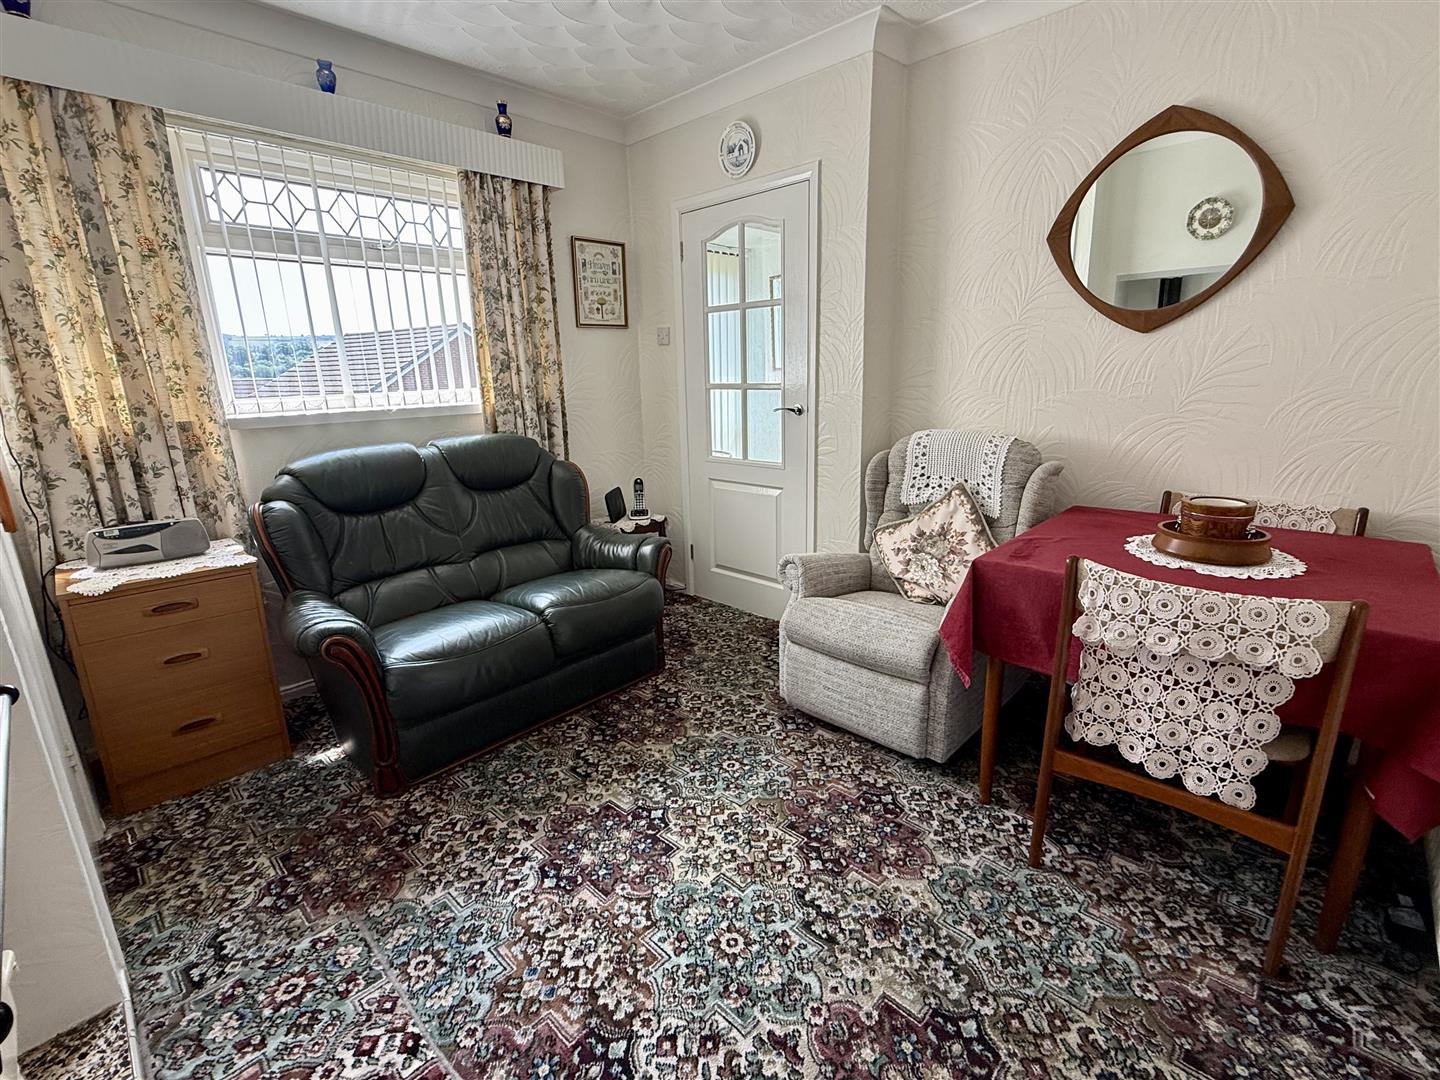
Reception Two 3.23m x 2.69m approx (10'7" x 8'10" approx)
uPVC window facing front of property, radiator, Rayburn set into ingelnook, built in cupboard used as pantry.
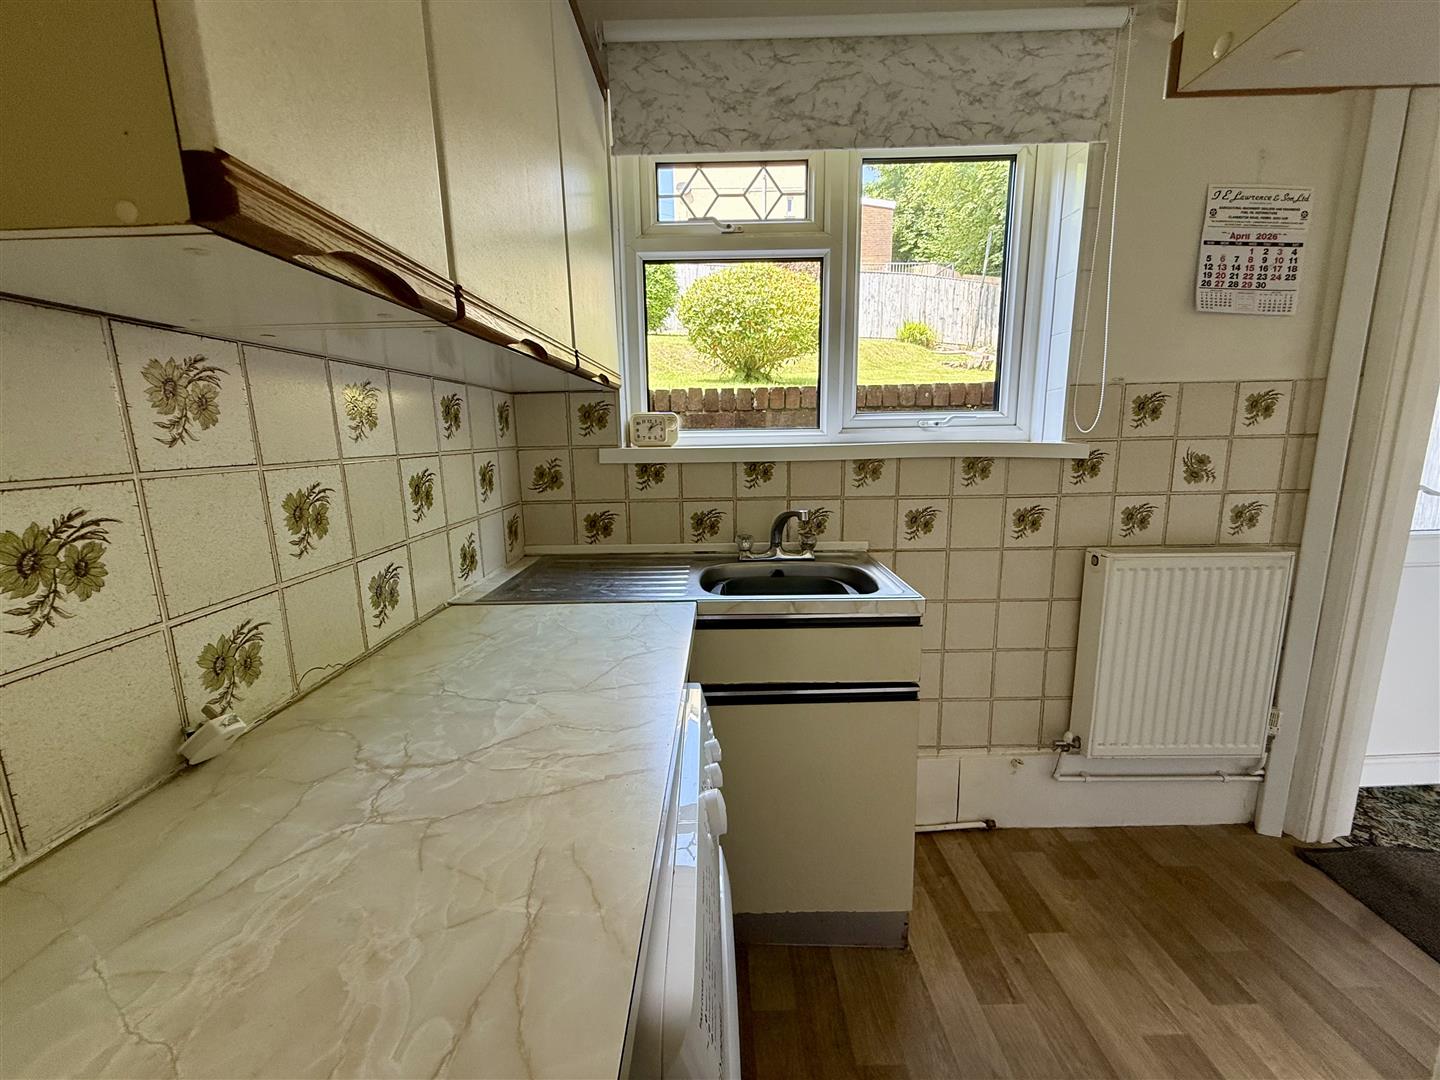
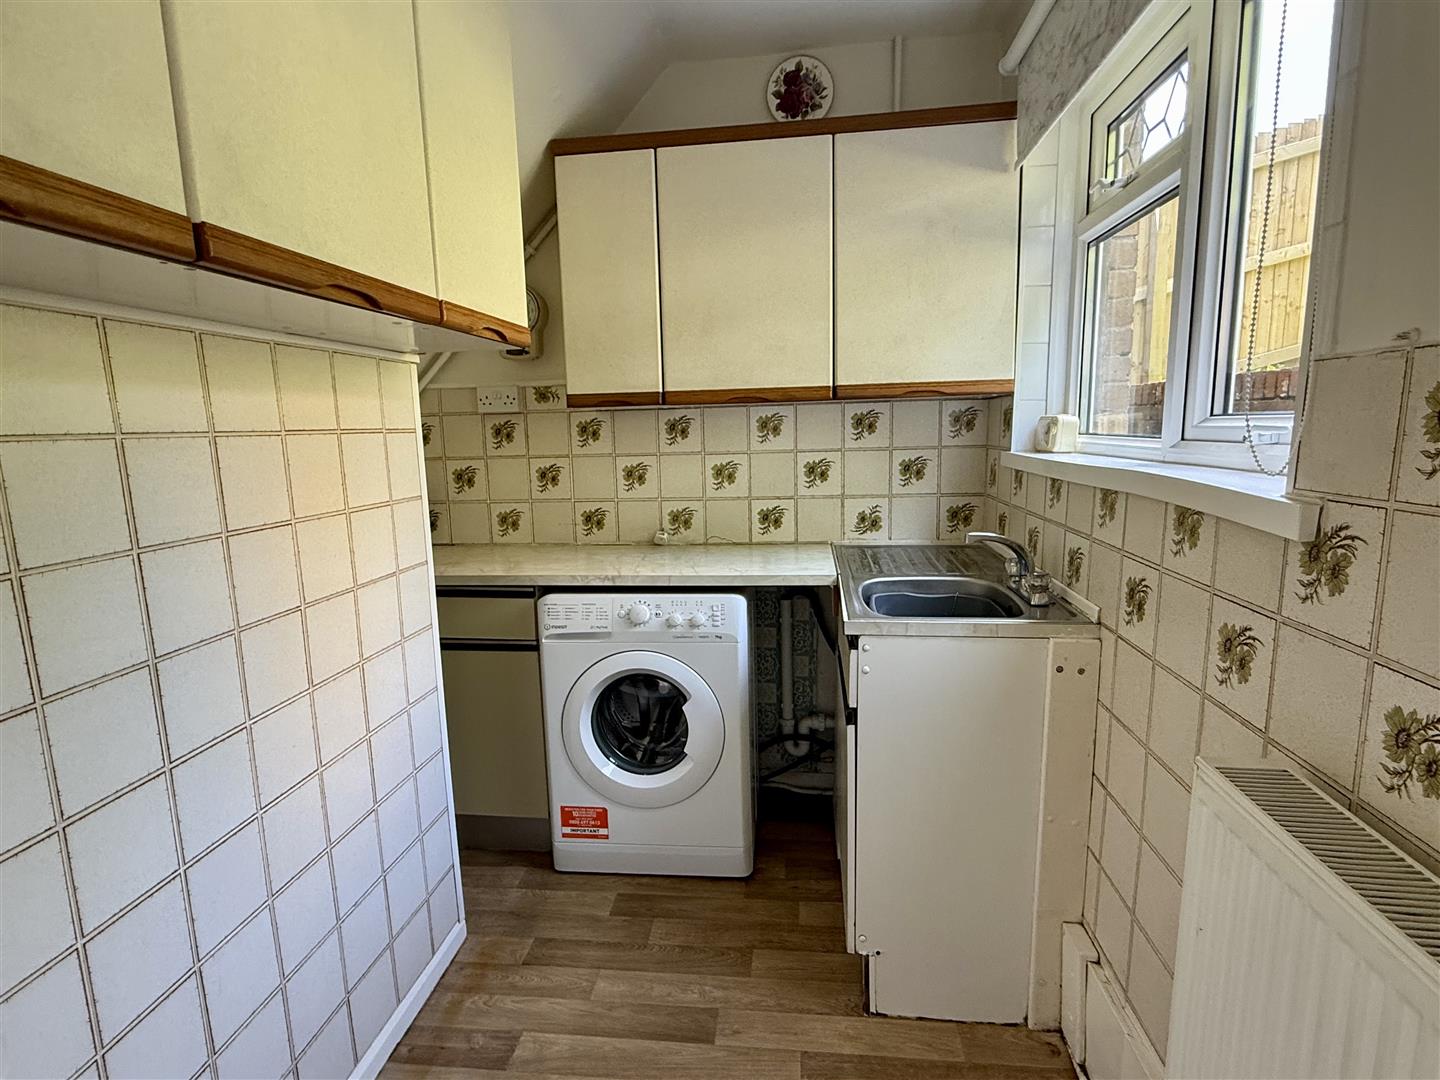
Kitchen 2.29m x 1.42m approx (7'6" x 4'8" approx)
Fitted with base and wall units with stainless steel sink, space for fridge freezer, plumbing for washing machine, uPVC window facing rear of property, radiator.
W.C. Cloakroom
Fitted with a low level WC, uPVC facing side of property, radiator.
Landing
uPVC window facing rear of property, loft access, built in airing cupboard housing Worcester gas wall mounted boiler.
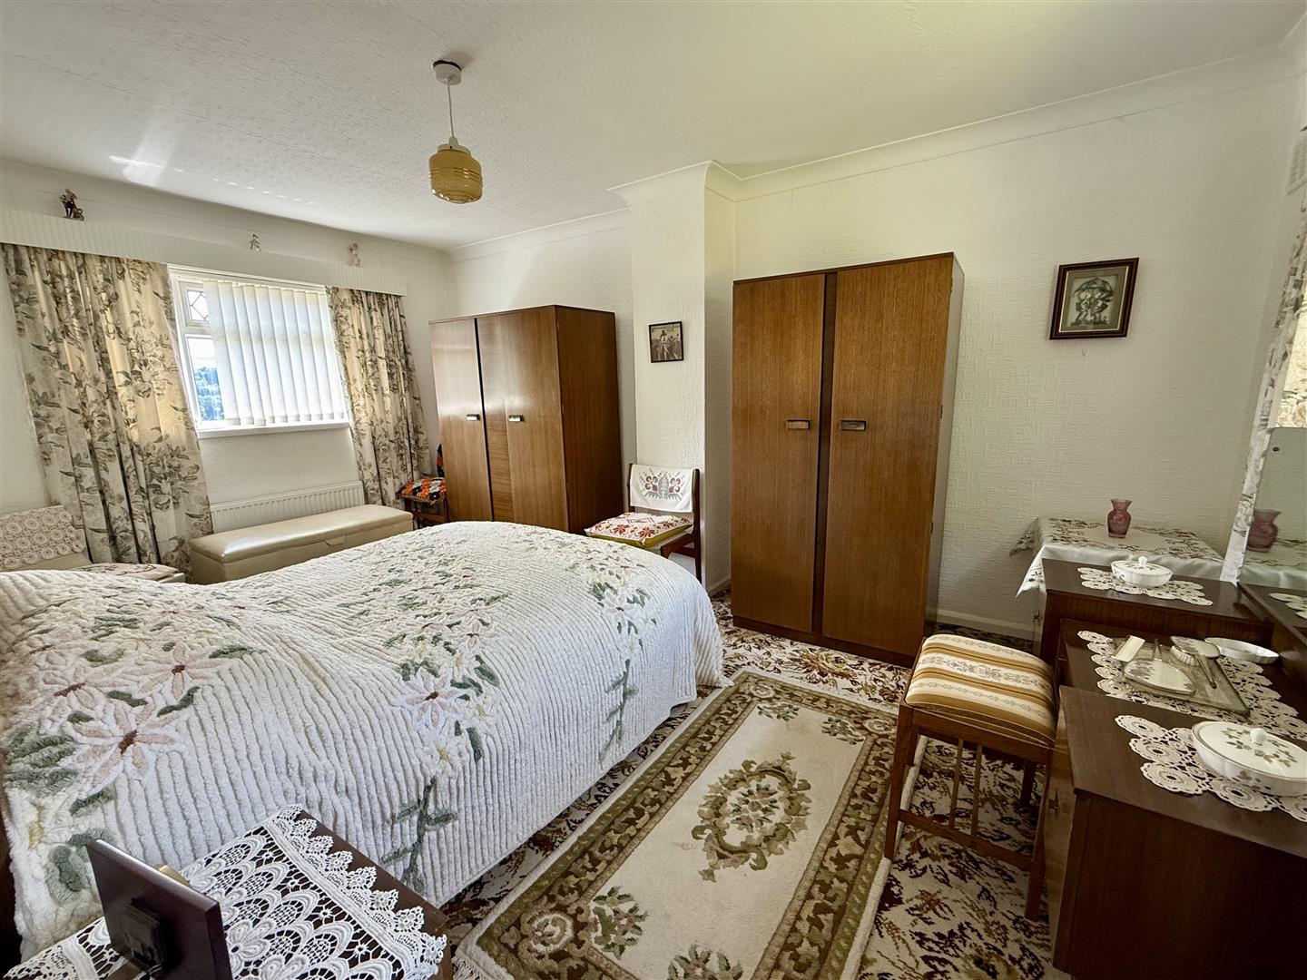
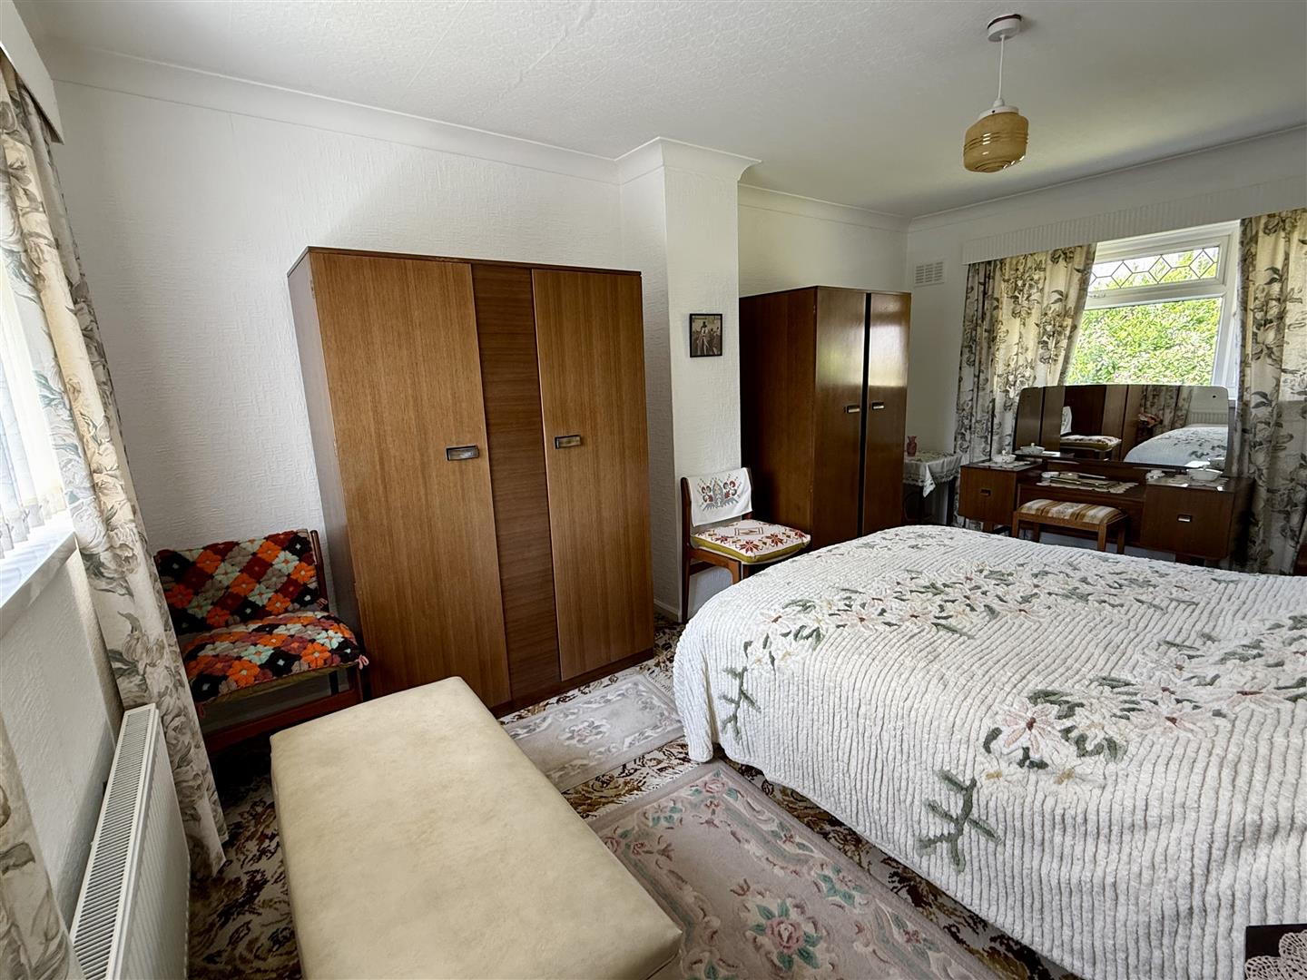
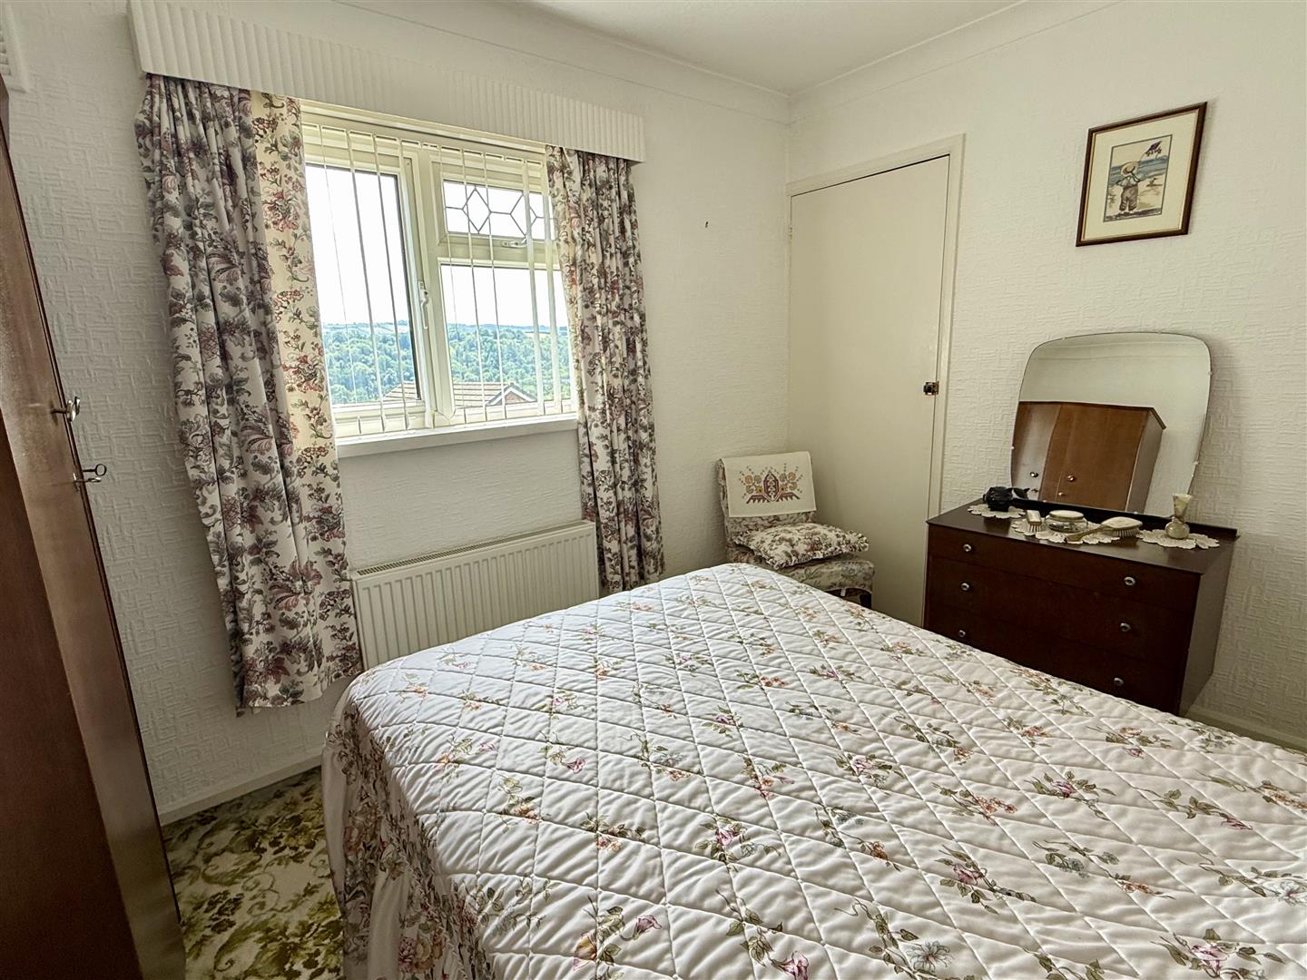
Bedroom One 4.90m x 3.15m approx (16'1" x 10'4" approx)
uPVC window facing front and rear of property, two radiators, built in storage cupboard.
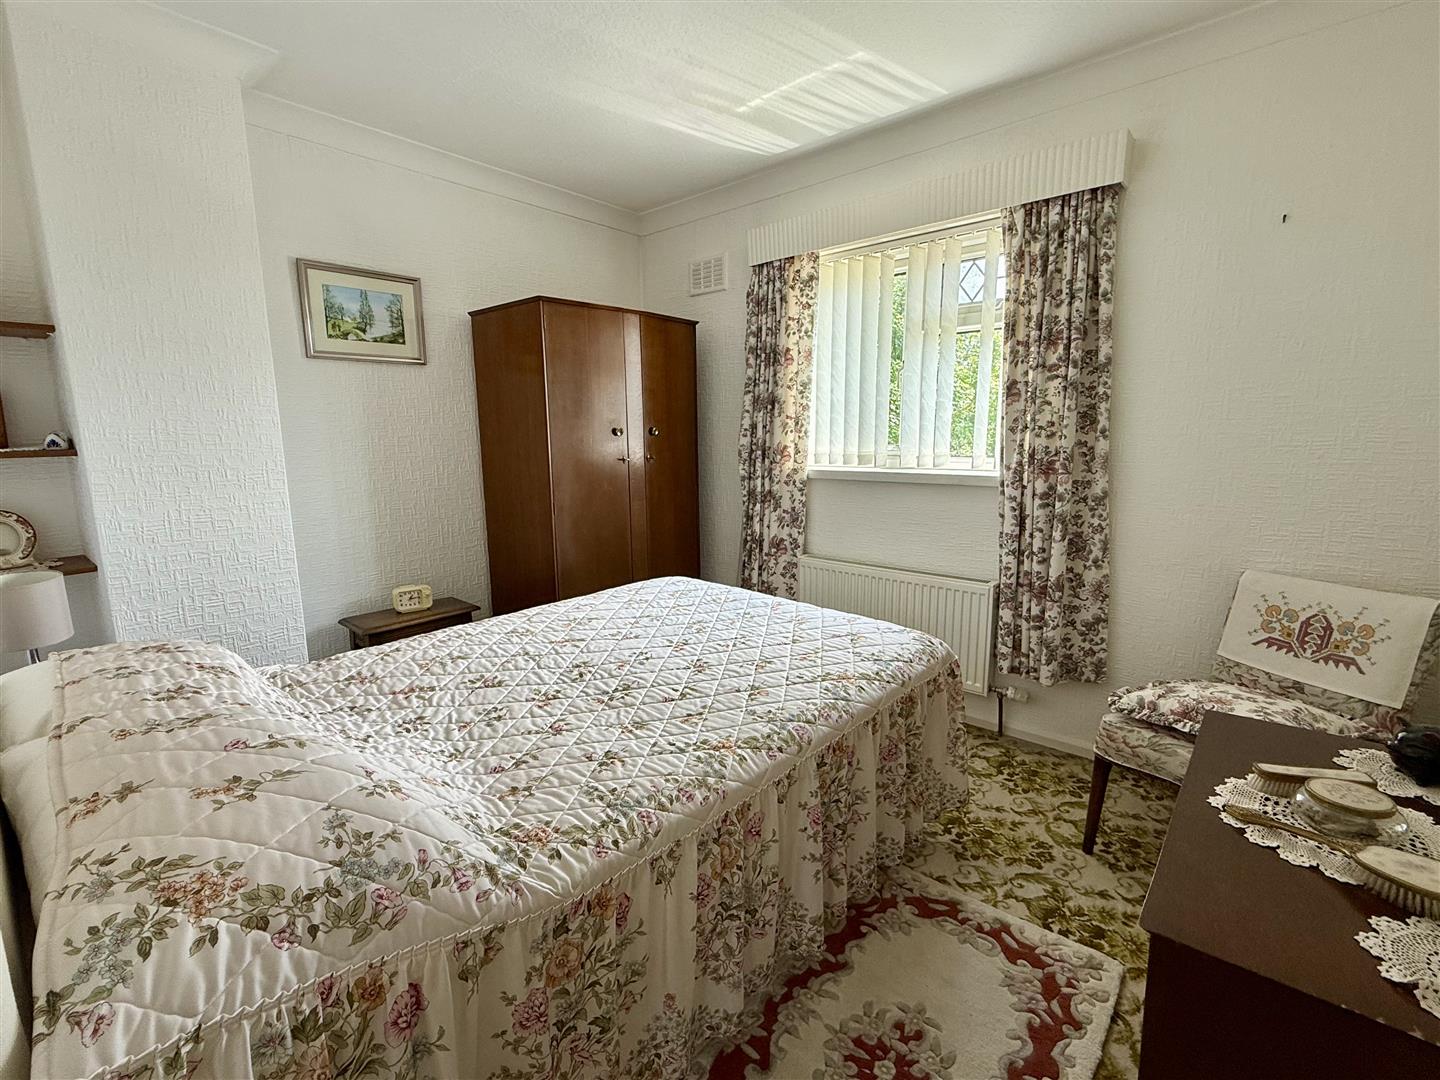
Bedroom Two 3.25m x 2.77m approx (10'8" x 9'1" approx)
uPVC window facing front of property, radiator, built in storage cupboard.
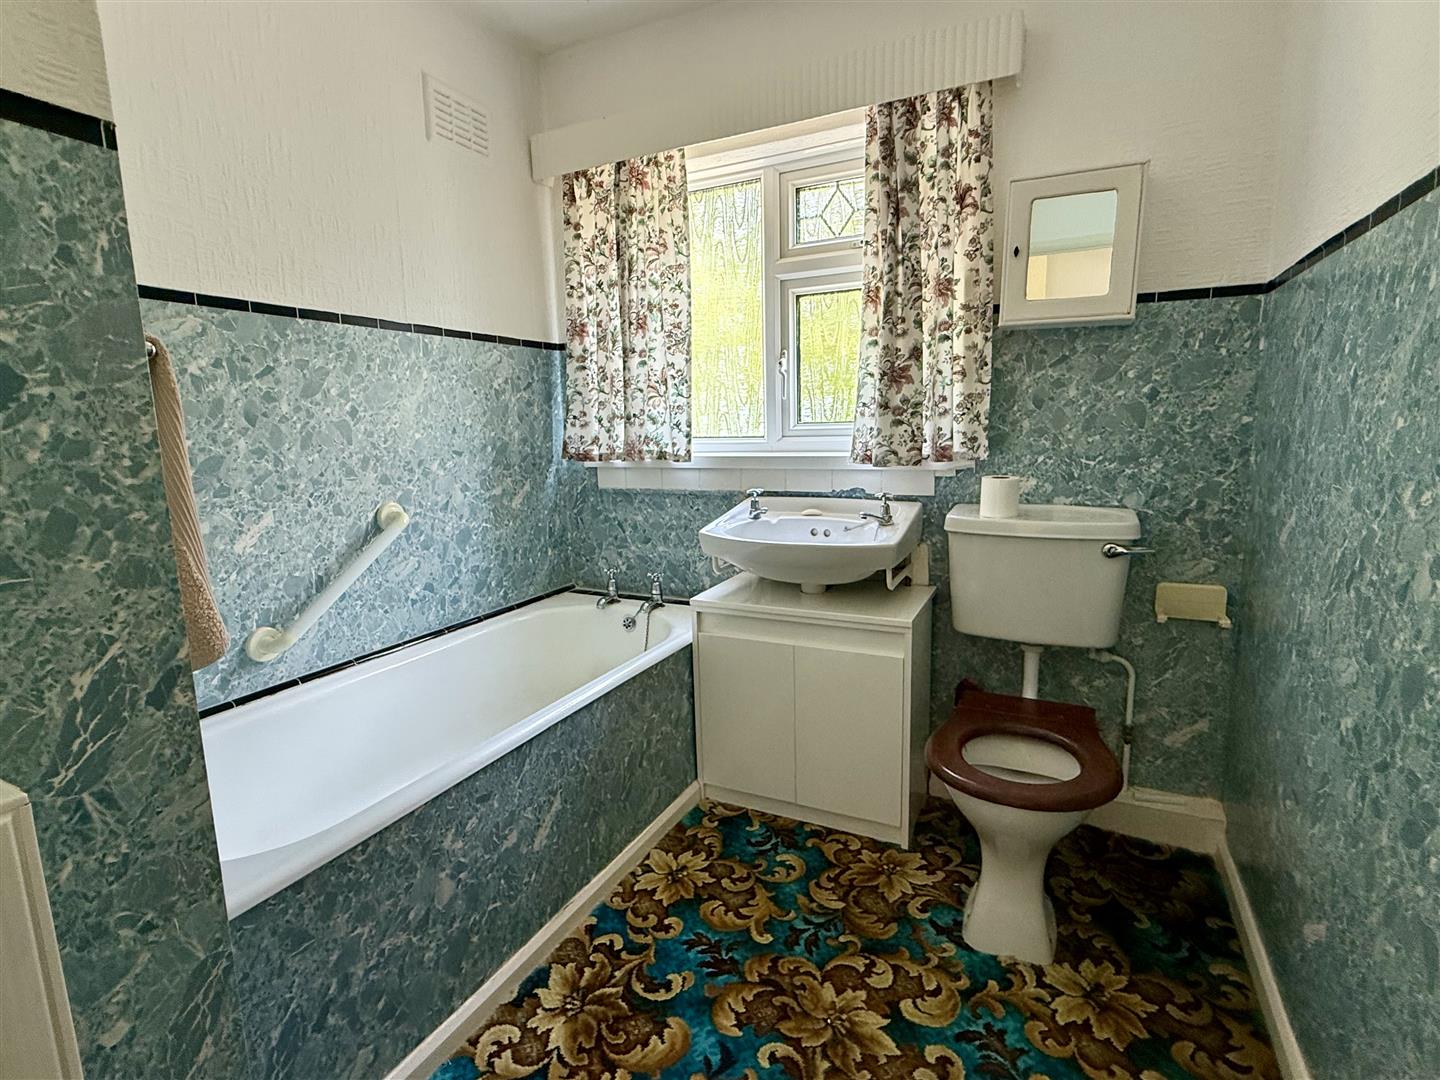
Family Bathroom 2.36m x 2.06m approx (7'9" x 6'9" approx)
Fitted with a three piece suite comprising of WC, wall mounted hand wash basin and bath, radiator, uPVC window facing side of property.
External
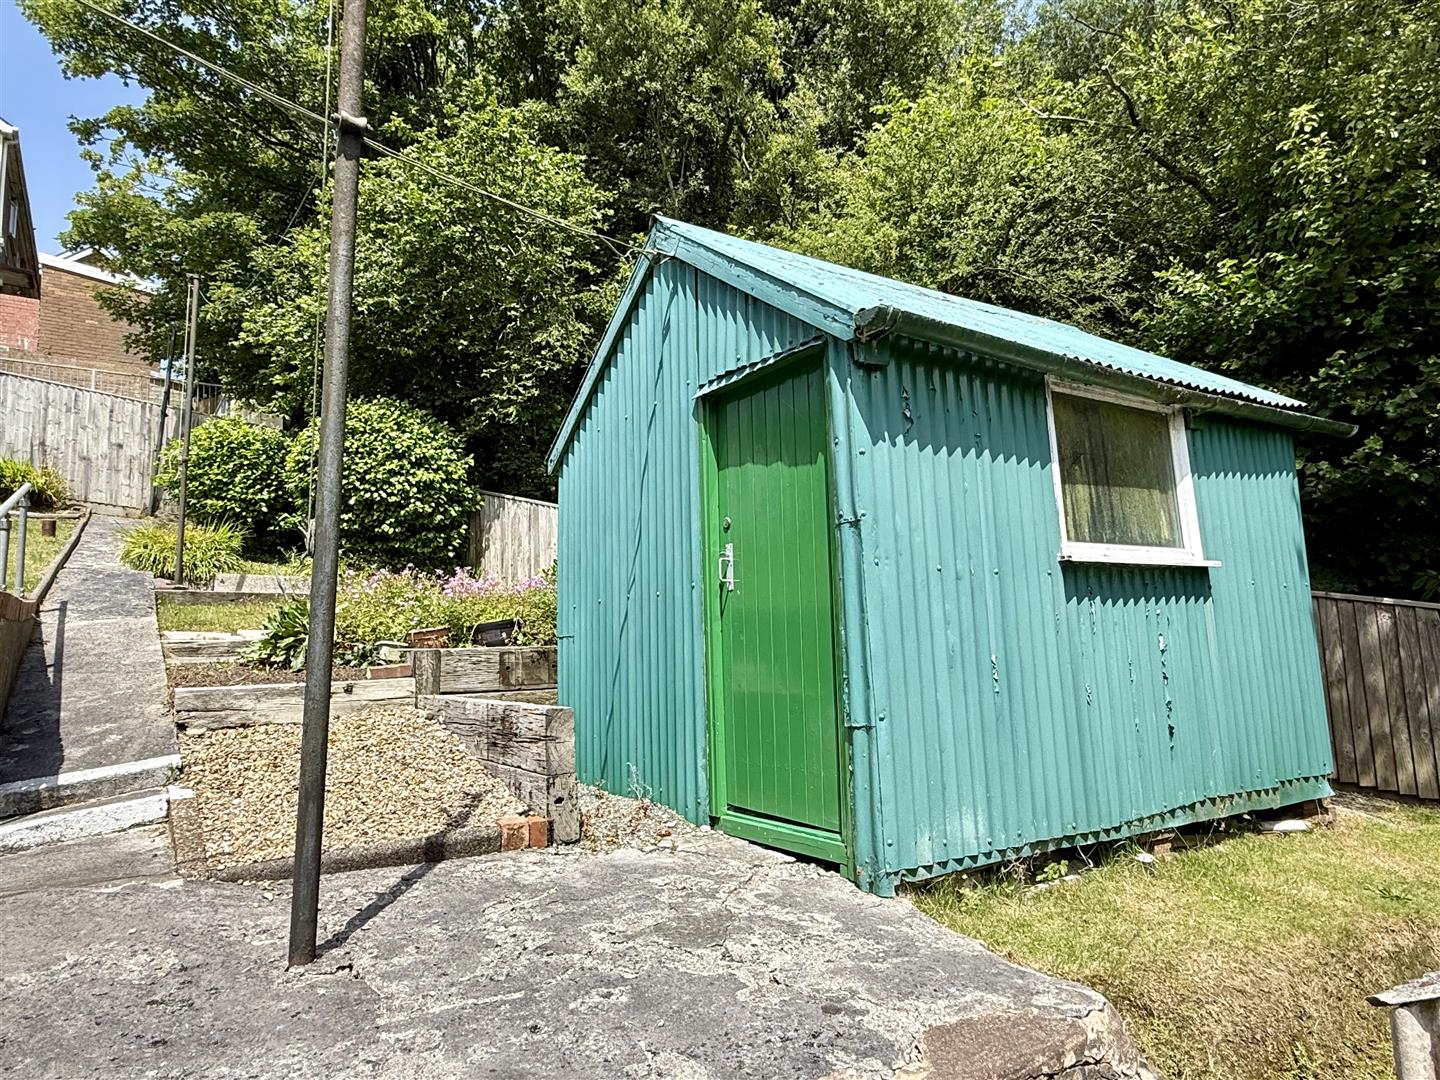
The exterior of the property is predominantly laid to lawn, with well-maintained gardens to the front, side, and rear, bordered by mature shrubbery for added privacy and character. Off-road parking to the side provides access to a detached garage. Additional features include an external cold water tap, a patio area to the rear ideal for outdoor seating and entertaining, and a detached shed benefiting from power and lighting.
Detached Garage & Off Road Parking
Detached garage with timber doors.
Disclaimer
GENERAL INFORMATION: Viewings are strictly by appointment through Cymru Estates.
SERVICES: We understand that the property may benefit from mains electricity, gas, oil, water, sewerage, private drainage, LPG, or other private services, although these may vary from property to property. None of the services, systems, appliances, or equipment referred to in these particulars have been tested by Cymru Estates, and prospective purchasers should make their own enquiries to satisfy themselves as to their condition, functionality, and compliance with current regulations.
IMPORTANT NOTICE: These particulars are intended to provide a fair description of the property for guidance only and do not form part of any offer or contract. Whilst every effort has been made to ensure the accuracy of the information provided, prospective purchasers must satisfy themselves by inspection or otherwise as to the correctness of each statement.
All measurements, dimensions, and room sizes are approximate and should not be relied upon for flooring, furnishings, or other precise requirements. Any reference to fixtures, fittings, alterations, planning permissions, tenure, boundaries, condition, views, gardens, or outdoor space should be independently verified by the purchaser.
Prospective purchasers are strongly advised to contact our office with any specific enquiries relating to the property before arranging to travel to view.
DRAFT PARTICULARS: These property details have been prepared using information provided by the seller and are subject to approval. They may be amended or updated without notice. Please contact our office for the most up-to-date version.
PHOTOGRAPHS: Photographs, images, and virtual tours are provided for illustrative purposes only and may have been taken at a date prior to marketing. Items shown within photographs may not be included in the sale. Colours, finishes, and appearances may differ from those shown.
FIXTURES & FITTINGS: Items shown or mentioned within these particulars, including fixtures, fittings, appliances, and furnishings, are not necessarily included in the sale and should be confirmed separately by prospective purchasers.
LEGAL INFORMATION: Information relating to tenure, boundaries, rights of way, easements, restrictions, covenants, planning permissions, and building regulations should be verified by the purchaser’s solicitor or legal adviser prior to exchange of contracts.
Sales and lettings agents in Ammanford, Bancffosfelin, Caerbryn, Carmel, Carway, Cefneithin, Cross Hands, Drefach, Foelgastell, Gorslas, Llanddarog, Llandybie, Llanelli, Llangennech, Mynyddcerrig, Penygroes, Ponthenri, Pontyates, Pontyberem, Saron, Tumble, Upper Tumble
Working Hours:
9:00 am - 5:00pm, Monday to Friday
9:30 am - 2:30pm, Saturdays
Telephone: 01269 846746
23a Llandeilo Road
Crosshands, Carms
SA14 6NA