Call us: 01269 846746
Locally owned, we believe that "Traditional Values and Local Knowledge are Vital"
Locally owned, we believe that "Traditional Values and Local Knowledge are Vital"

This map is provided by Google. If you click to view the map then Google will use your existing privacy settings to determine whether to use cookies or not.
Description
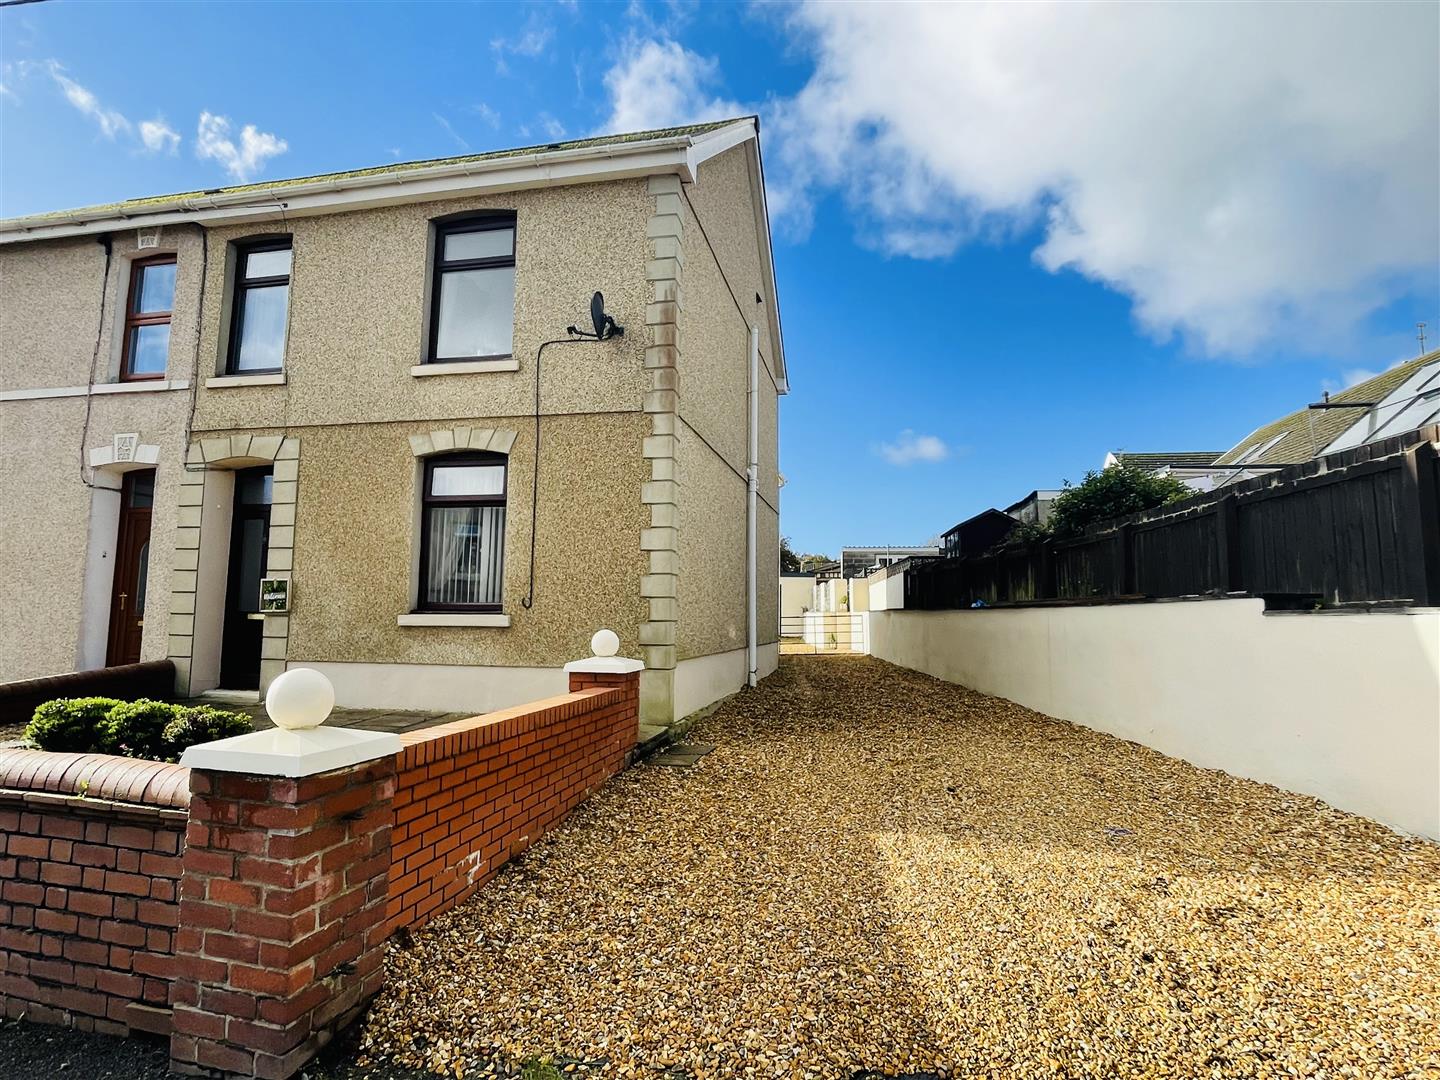
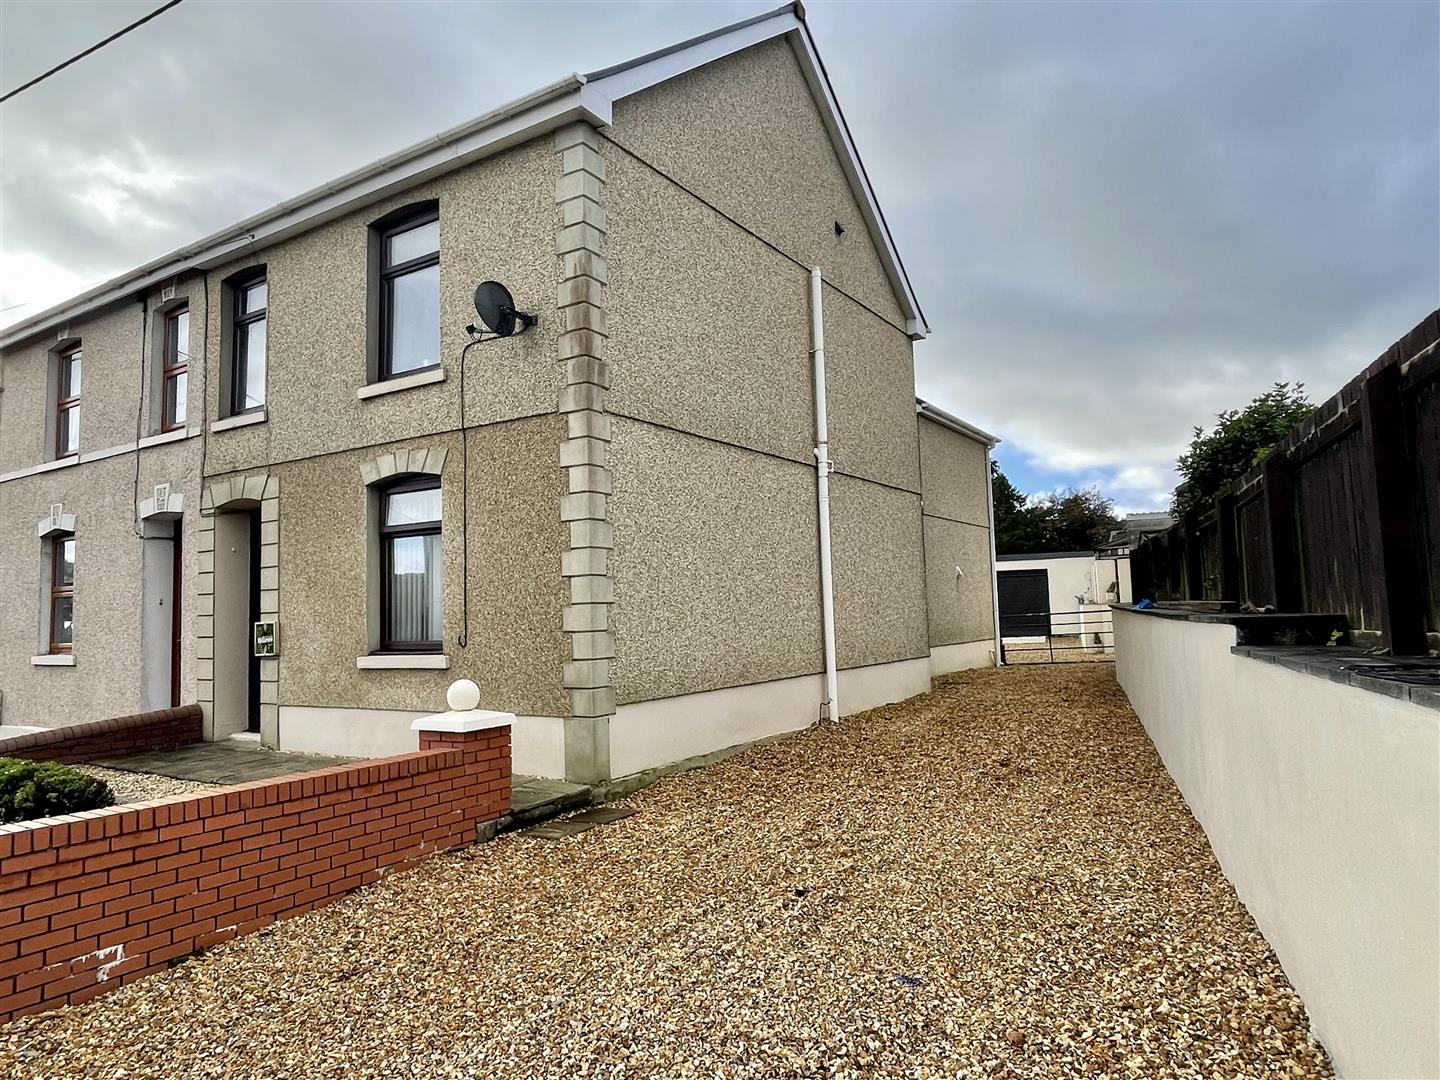
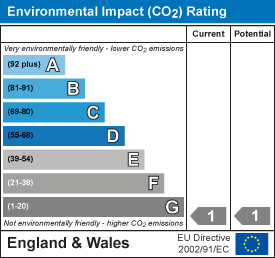
Cymru Estates are delighted to offer For Sale this beautifully designed Four Bedroom Semi Detached Property, situated in the village of Pontyates. This spacious accommodation offers an impressive contemporary living finished to a high standard. The accommodation comprises briefly of Kitchen with Dining areas, Utility room, Two Reception Rooms, W.C cloakroom, Master bedroom with en suite bathroom room, a further three bedrooms and a family Shower Room. Externally you will find Off road parking leading to Detached Garage with Outbuilding, attractive out door area ideal for entertaining with a good sized Garden. Viewing is recommended to appreciate this well presented property. CHAIN FREE. EPC: E
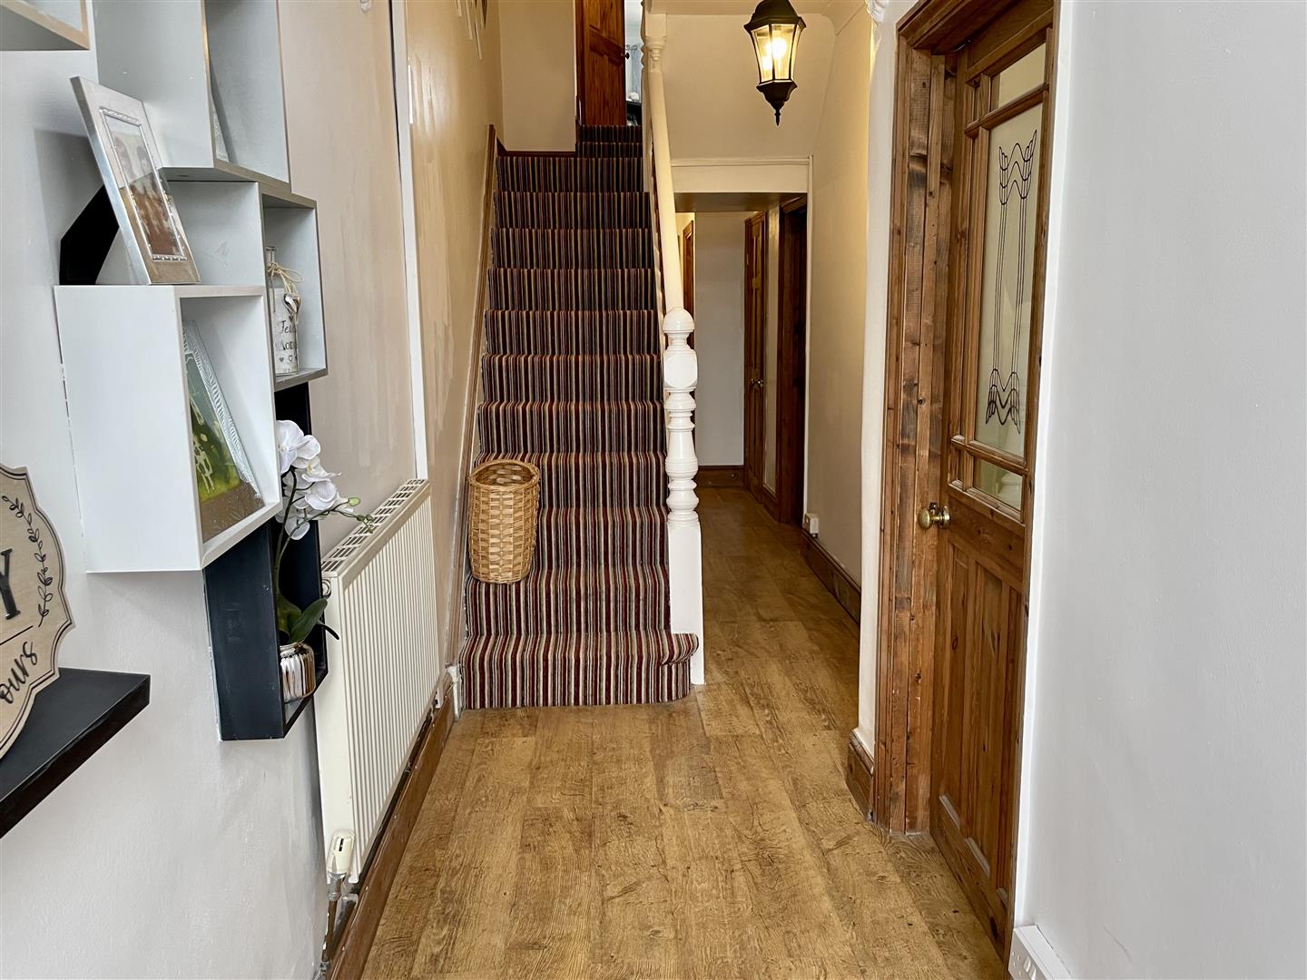
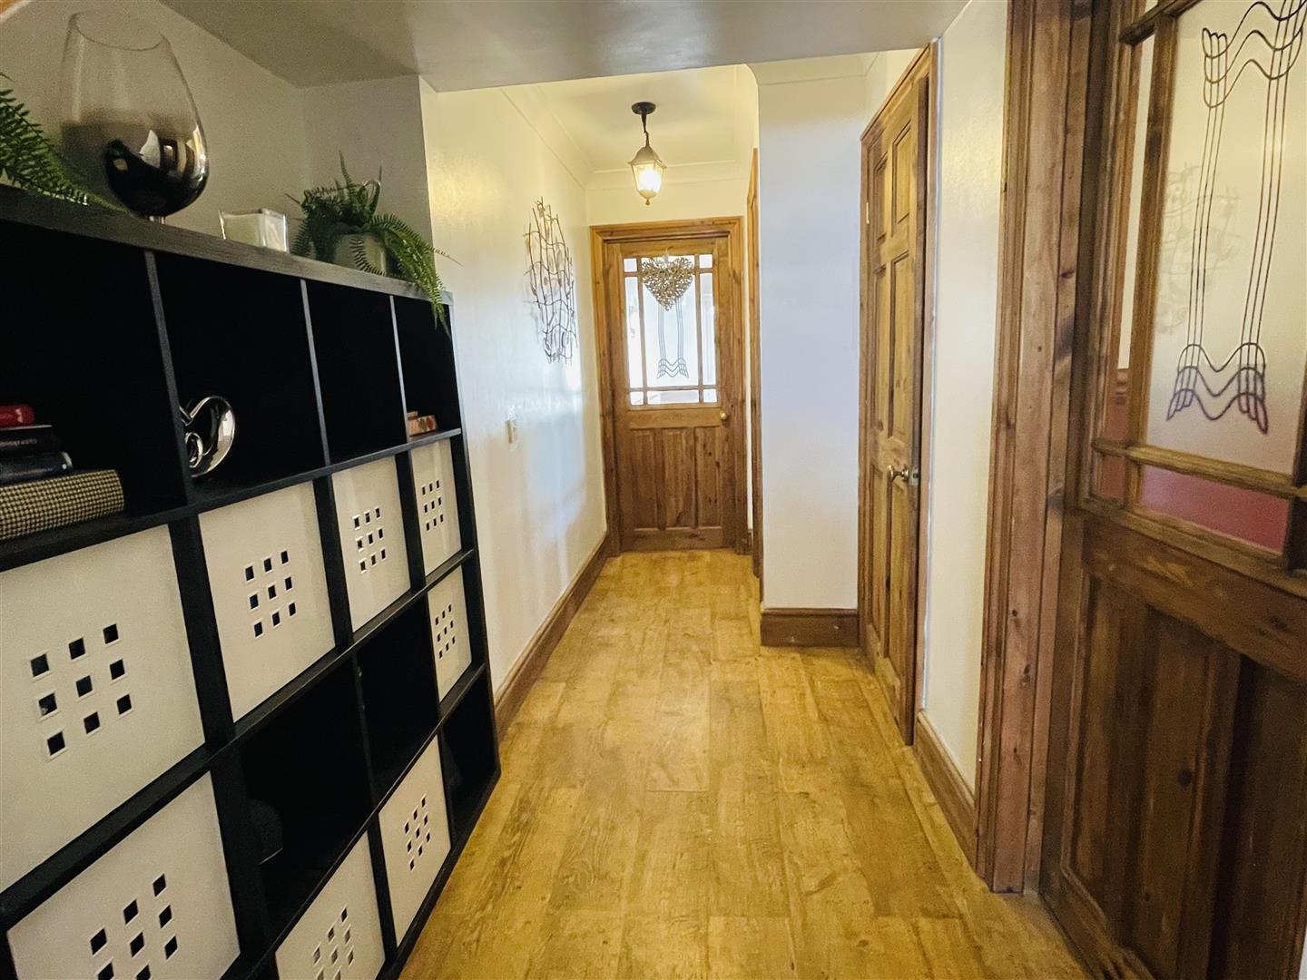
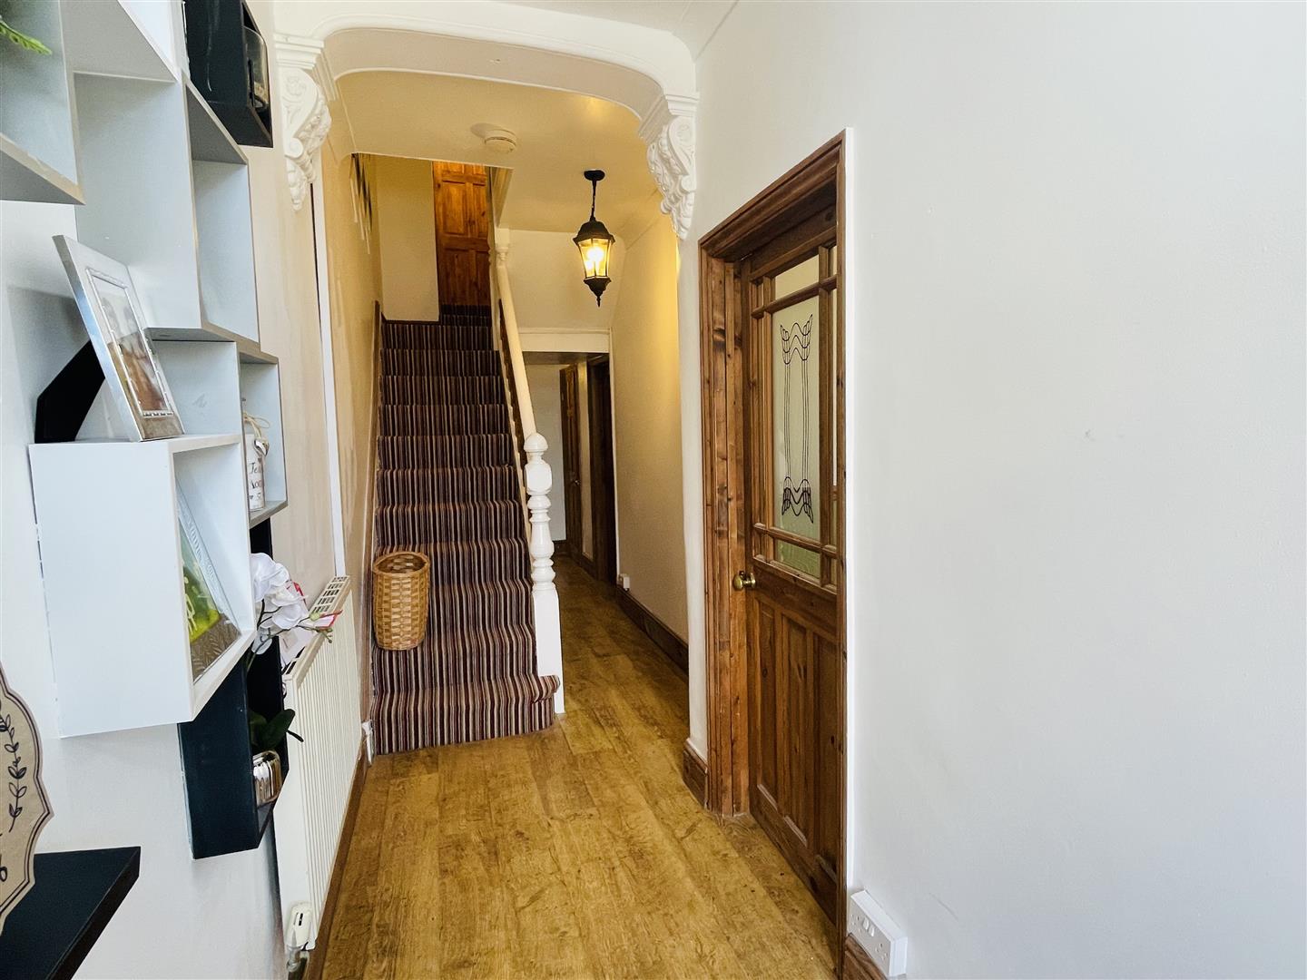
Hallway 9.80m x 1.73m approx (32'2 x 5'8 approx)
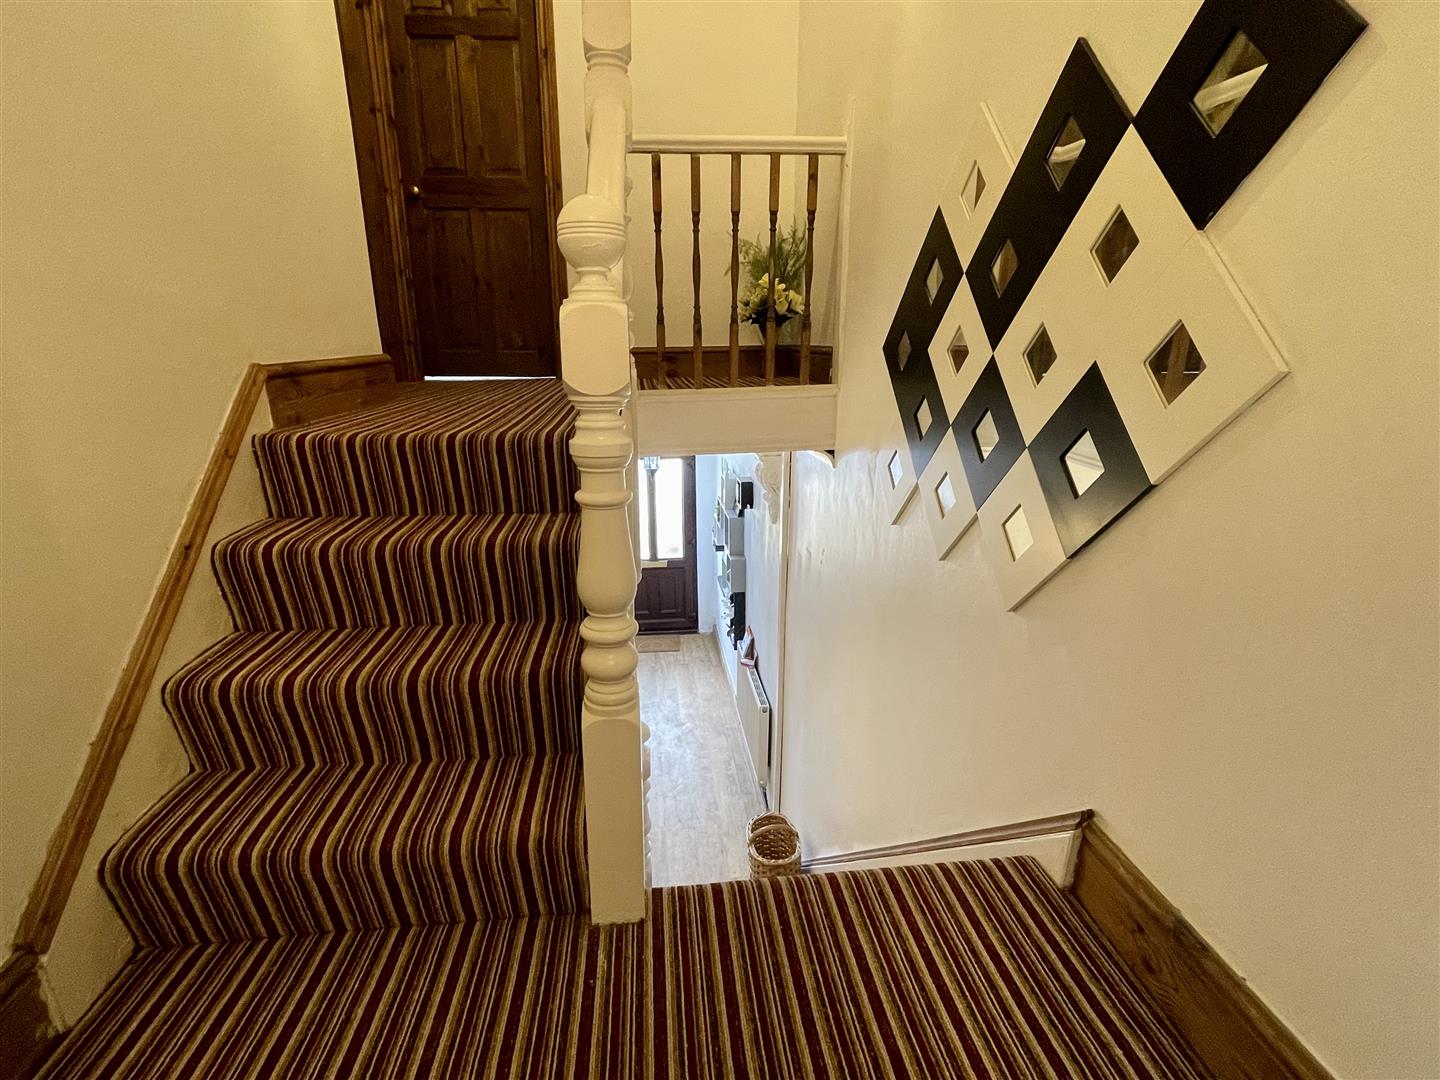
Radiator, smoke alarm, dog leg staircase to first floor
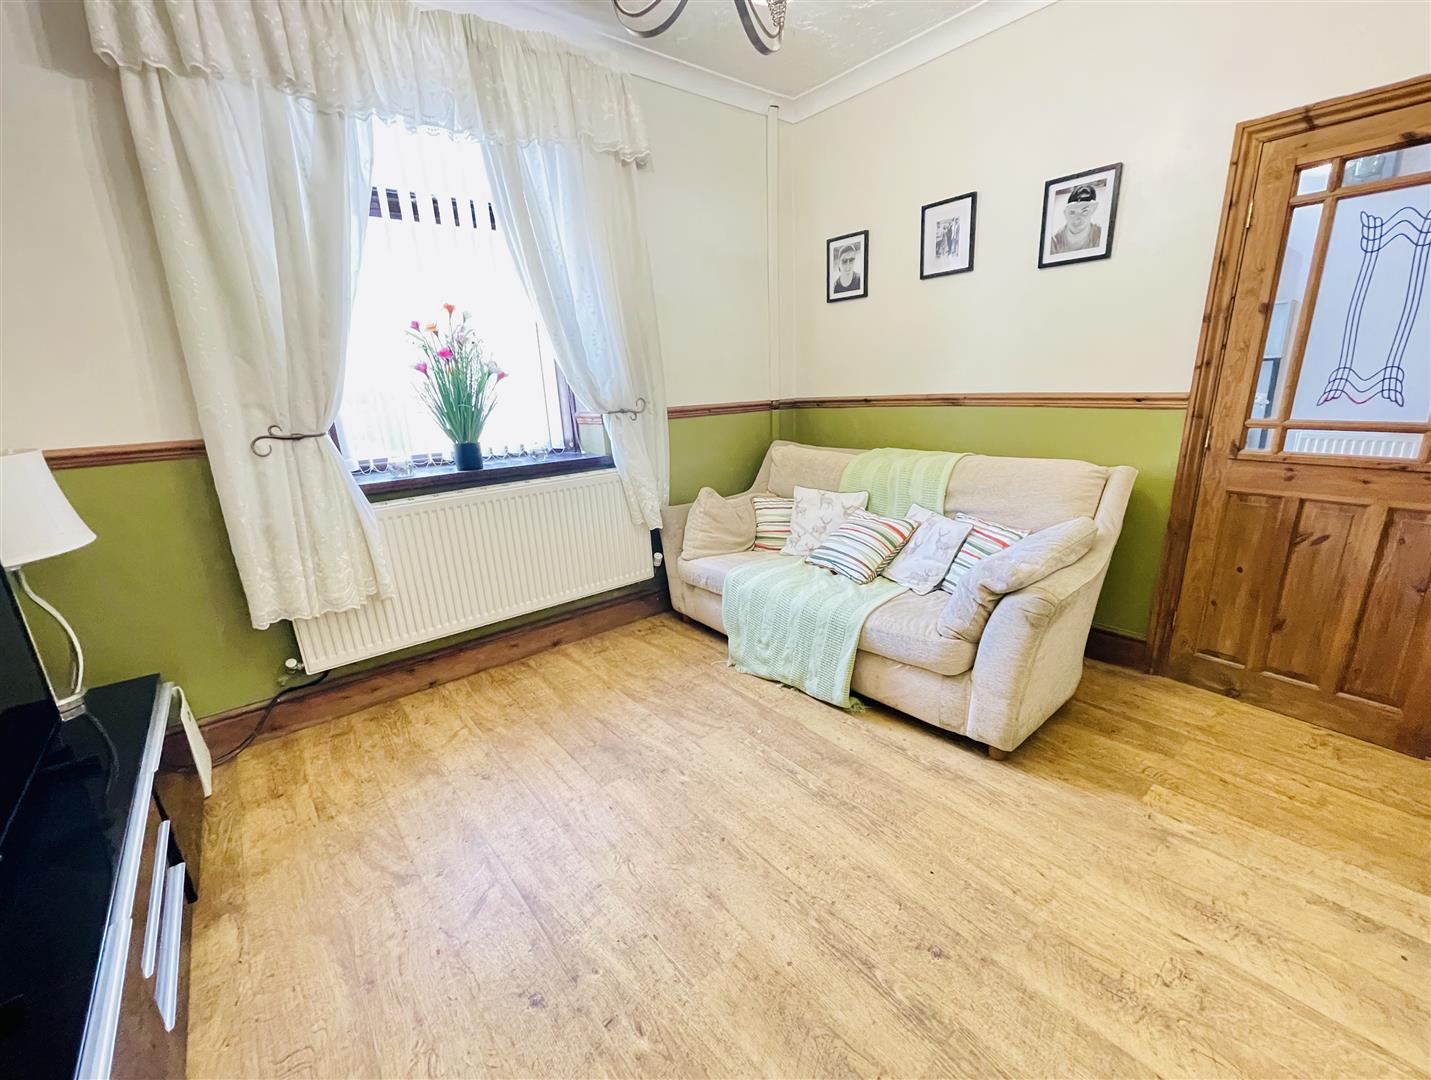
Reception One 3.68m x 3.15m approx (12'1 x 10'4 approx)
uPVC double glazed window facing front of property, radiator
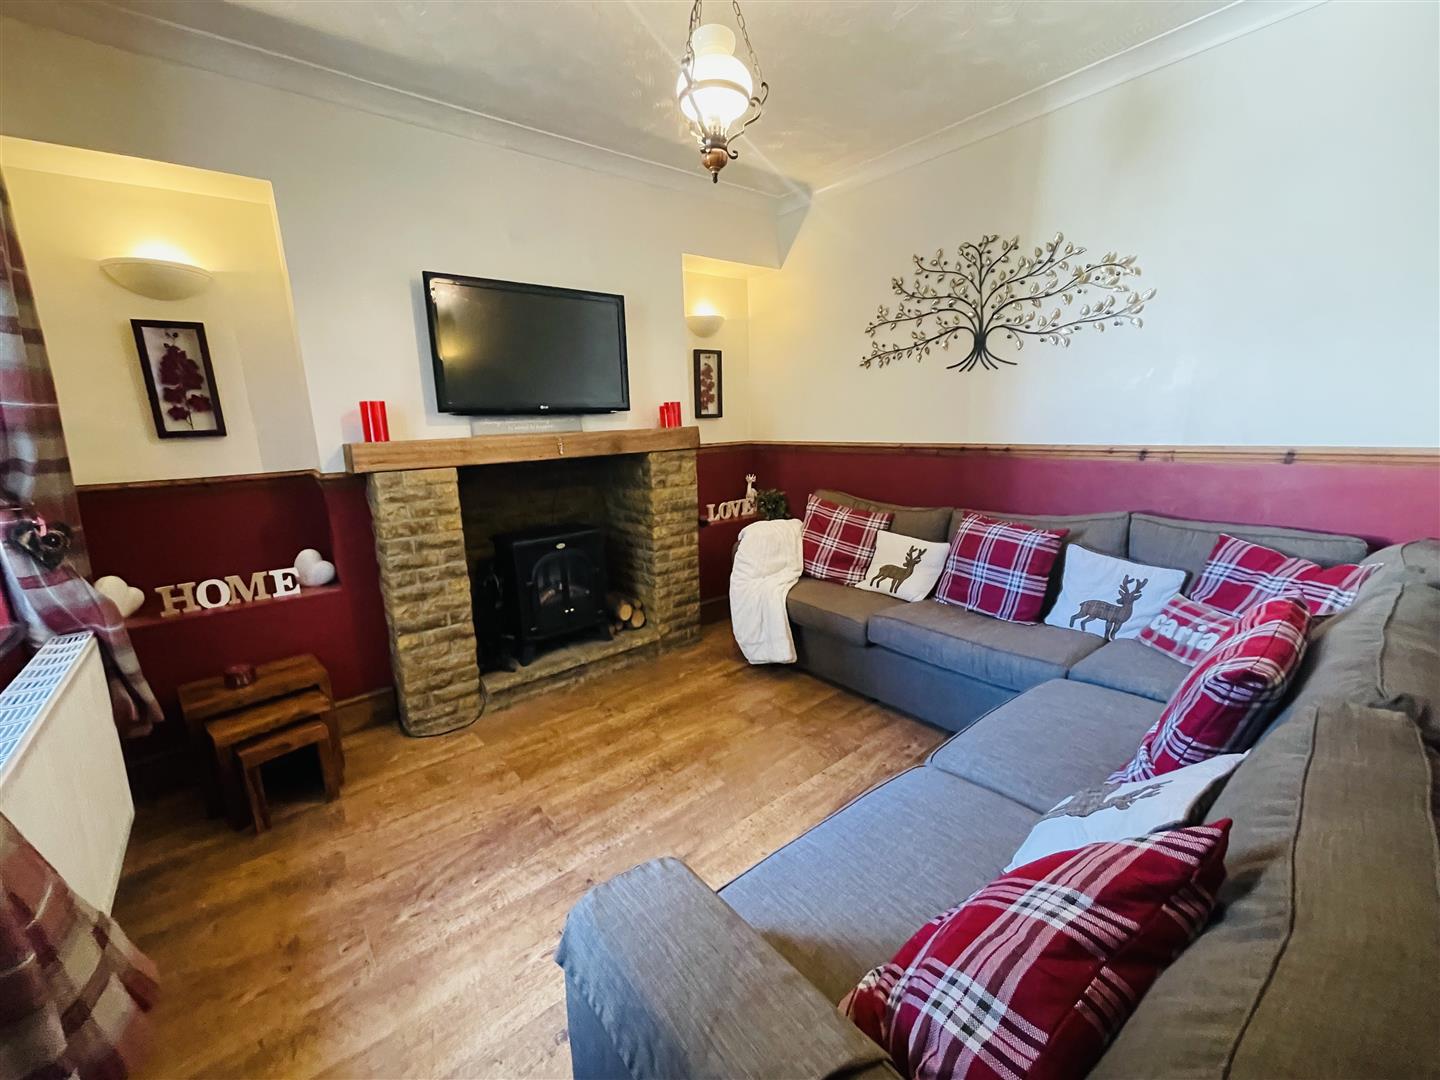
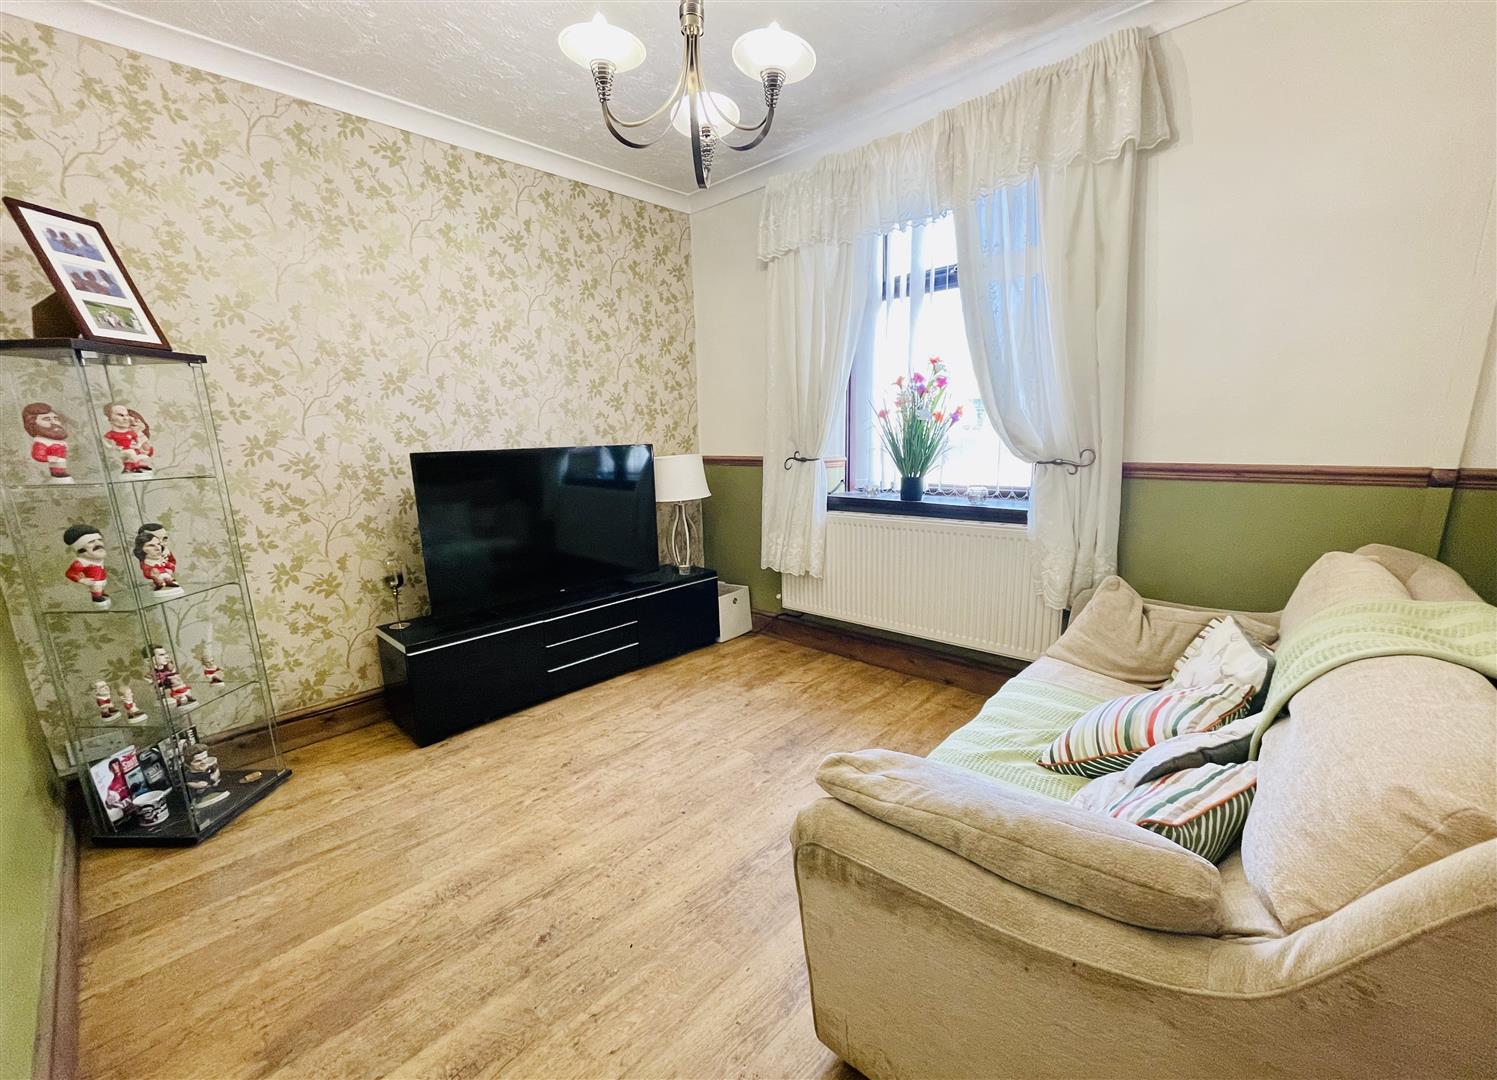
Reception Two 3.61m x 3.56m approx (11'10 x 11'8 approx)
uPVC double glazed window facing rear of property, radiator, electric fireplace with feature surround
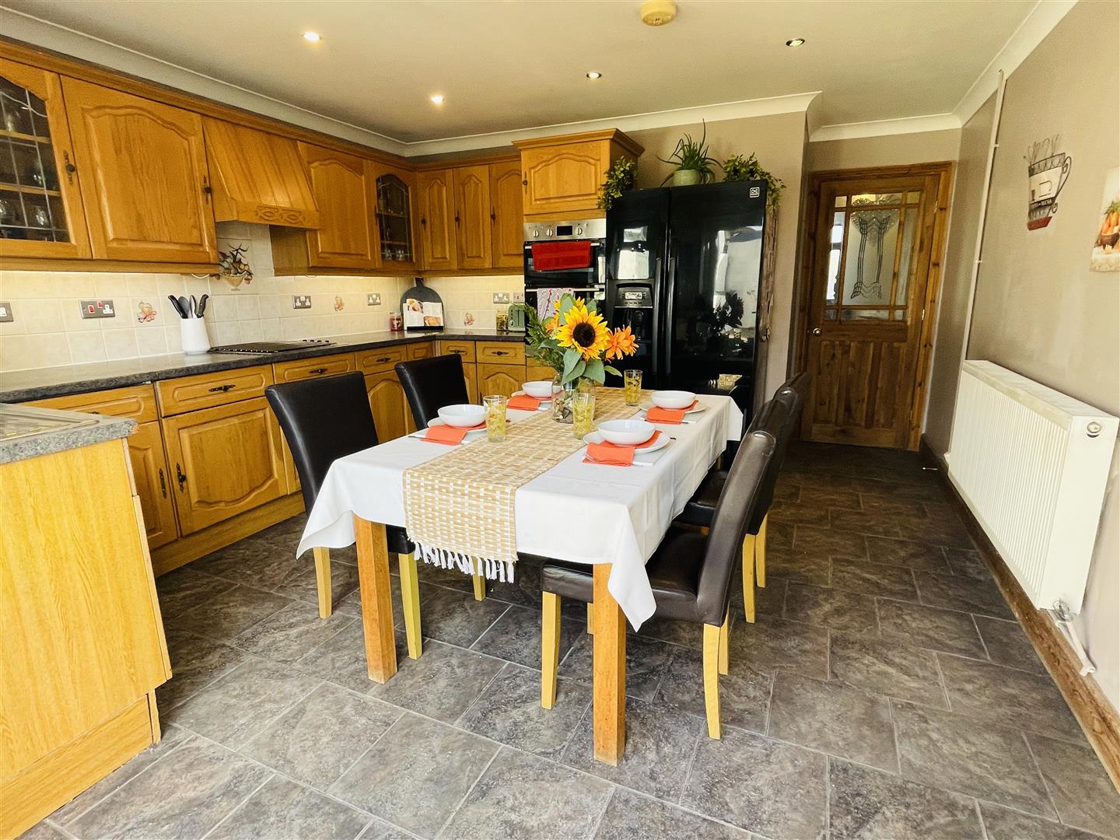
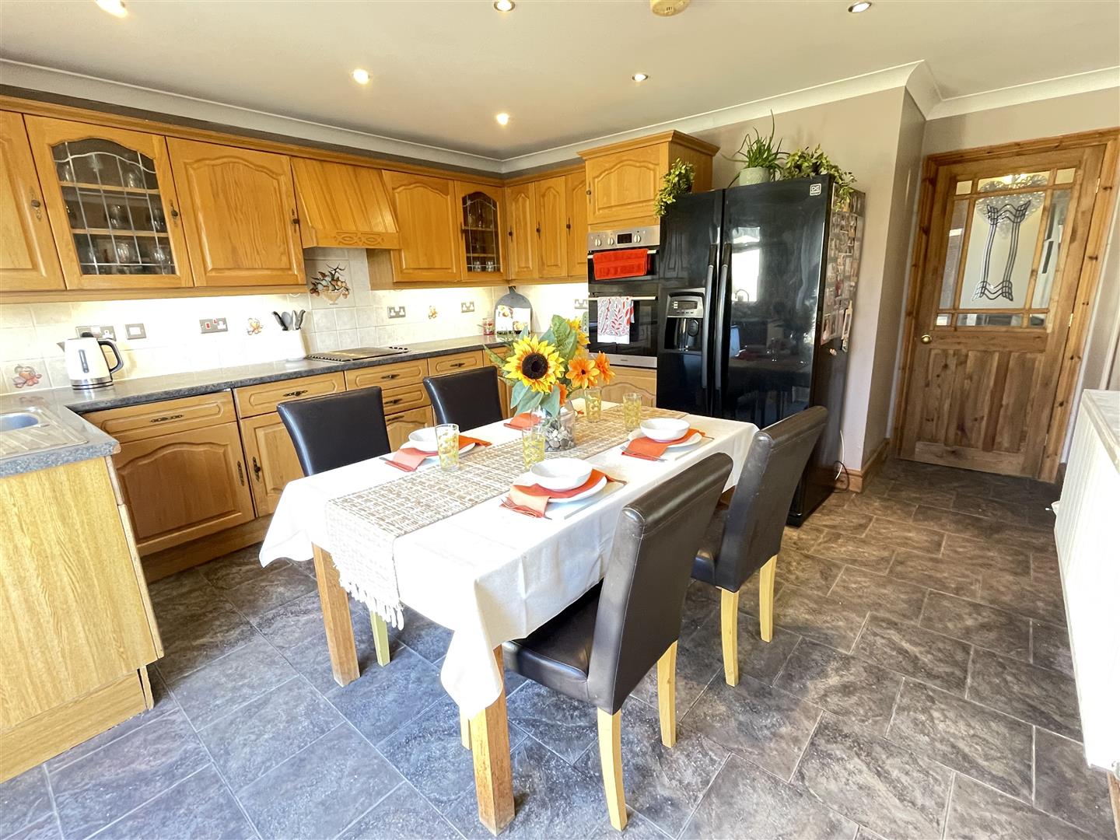
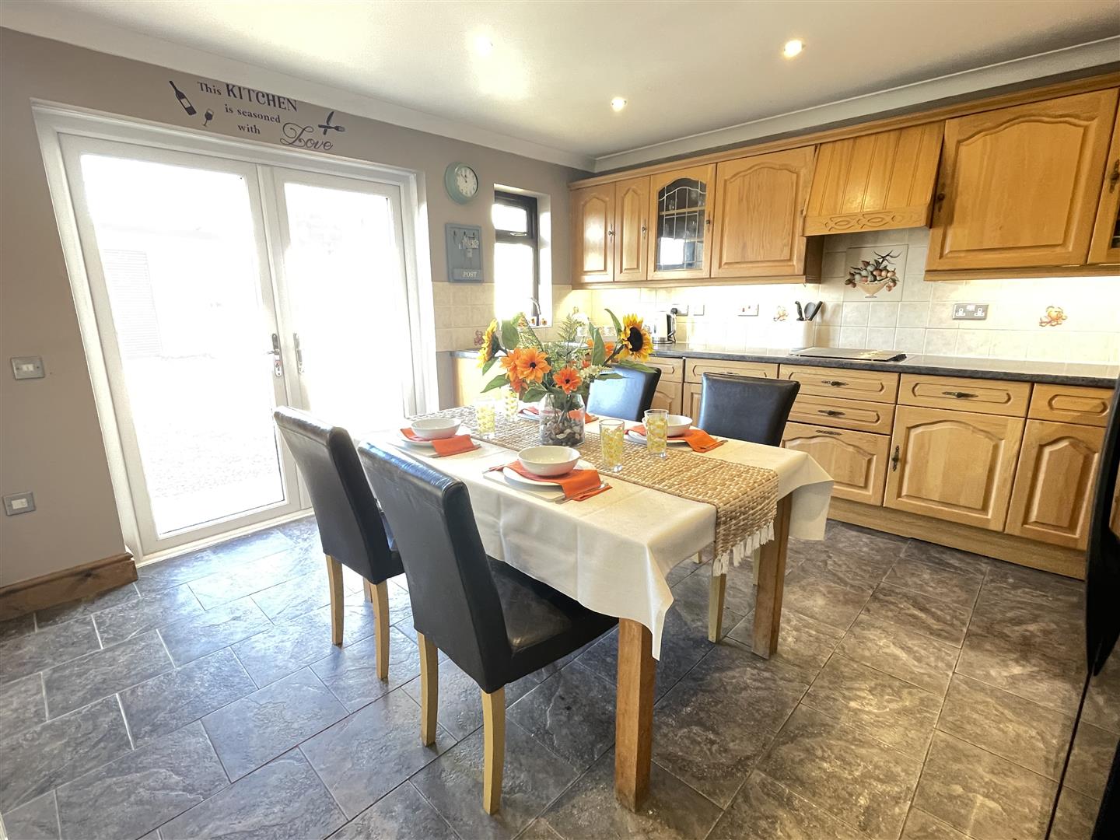
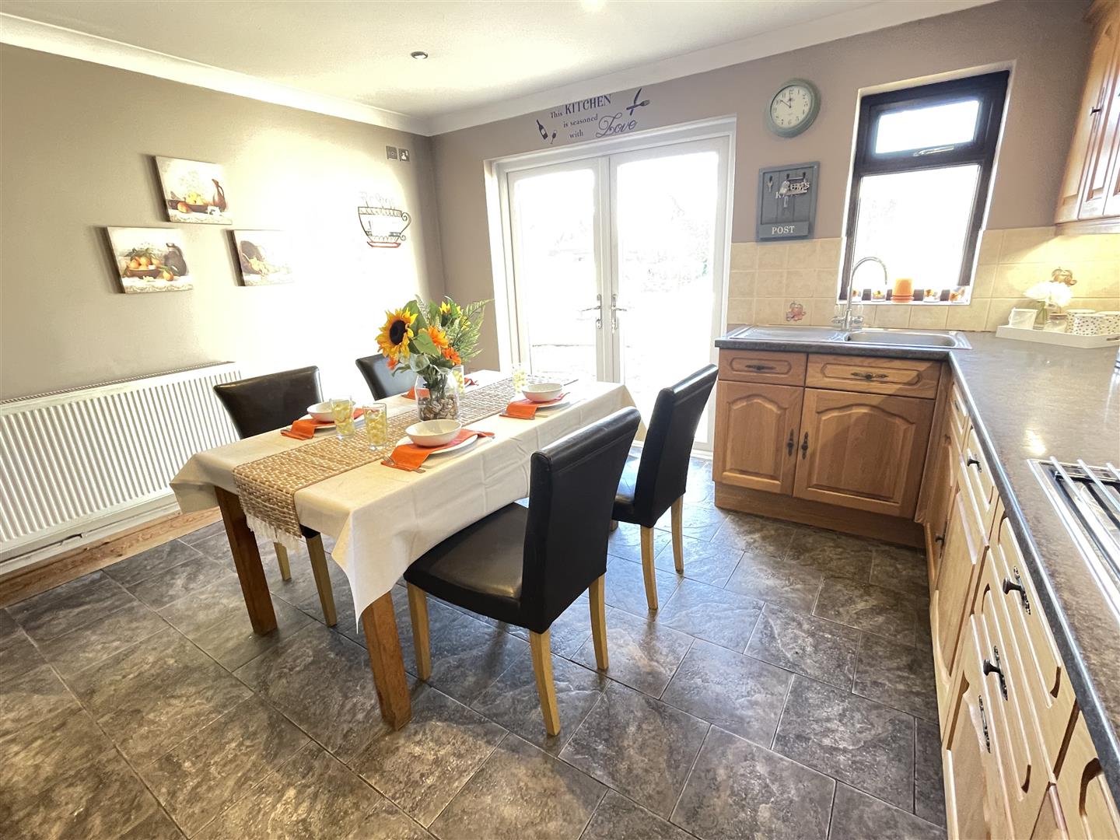
Kitchen 4.72m x 3.94m approx (15'6 x 12'11 approx)
Fitted with matching base and wall units with complimentary worksurface over, electric four ring hob with extractor fan over, electric oven and grill, stainless steel sink with mixer tap, space for fridge freezer, uPVC double glazed window facing rear of property, uPVC double glazed patio doors leading to rear garden, radiator, smoke alarm
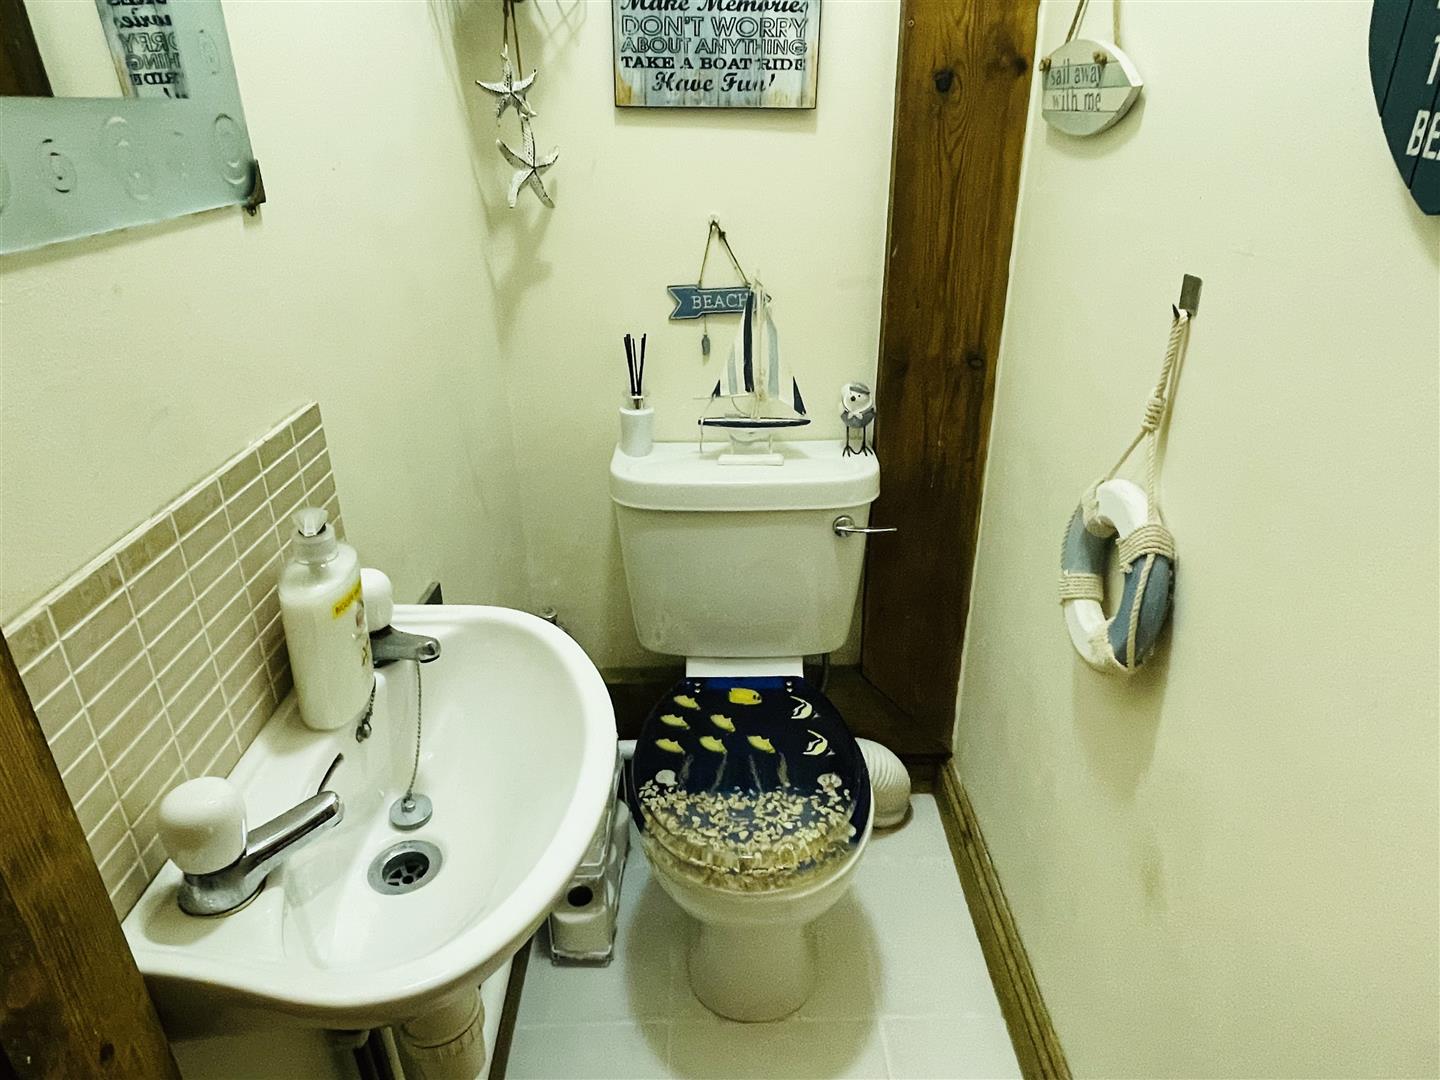
Cloakroom
Fitted with a two piece suite compromising of low level W.C., and a wall mounted sink, extractor fan
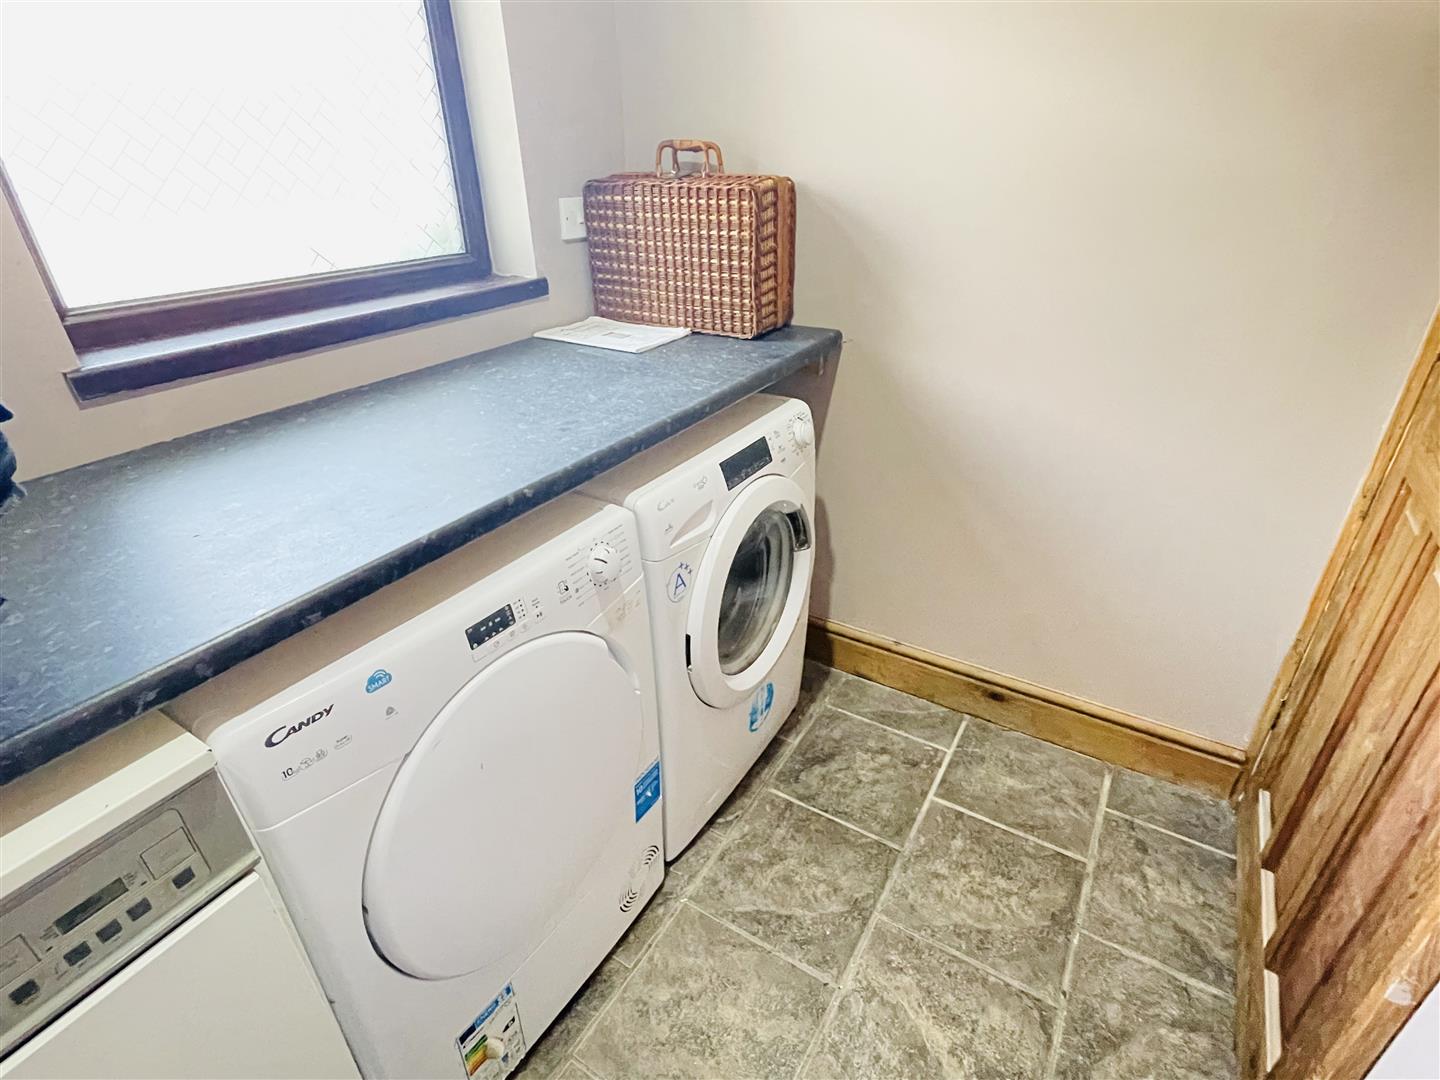
Utility Room 2.18m x 1.60m approx (7'2 x 5'3 approx)
uPVC double glazed window facing side of property with obscure glass, radiator, plumbing for washing machine, space for tumble dryer and boiler with worksurface over,
First Floor
Landing
Smoke alarm
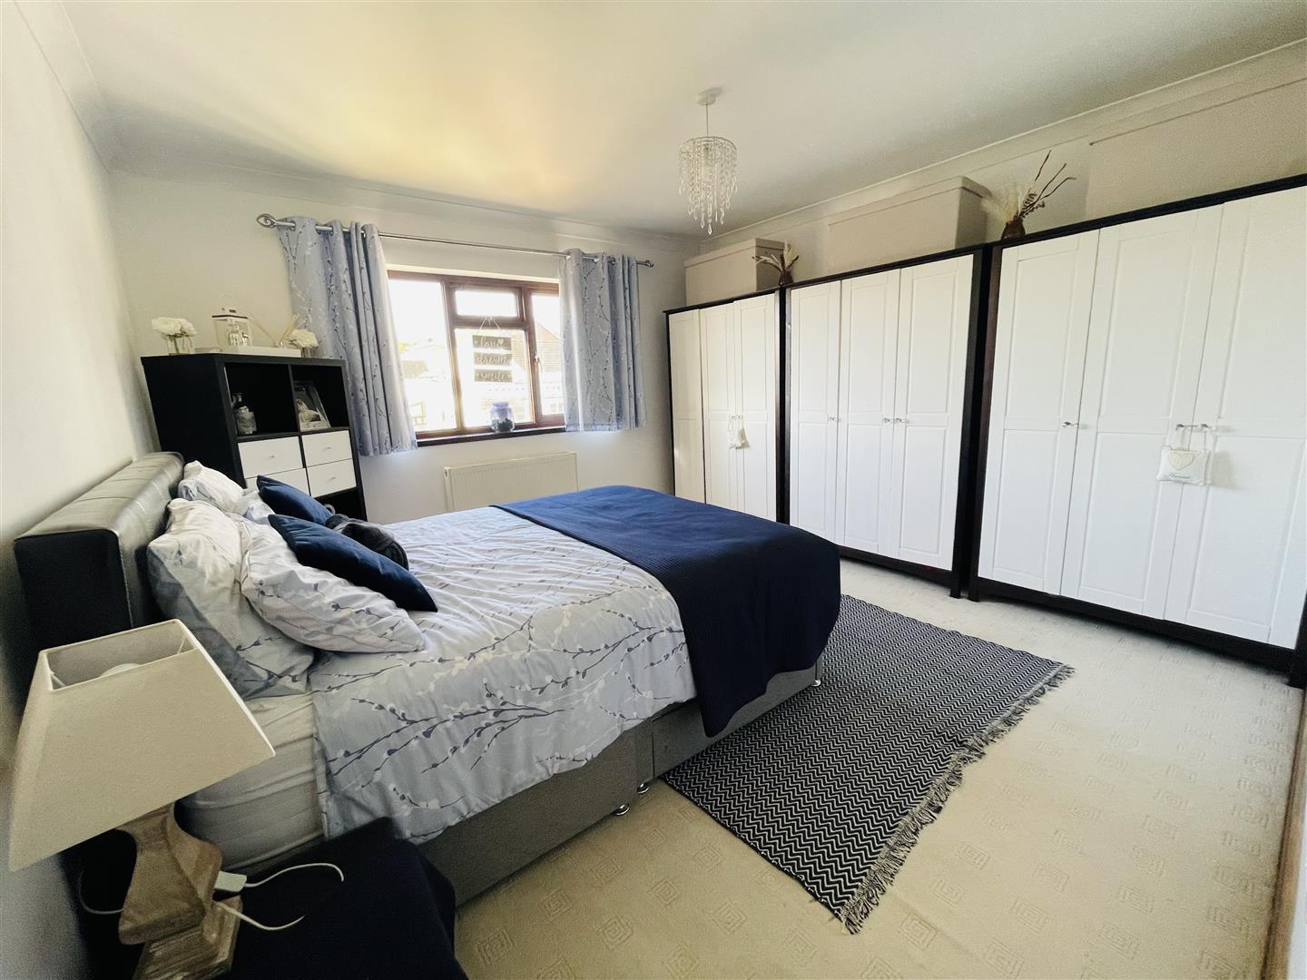
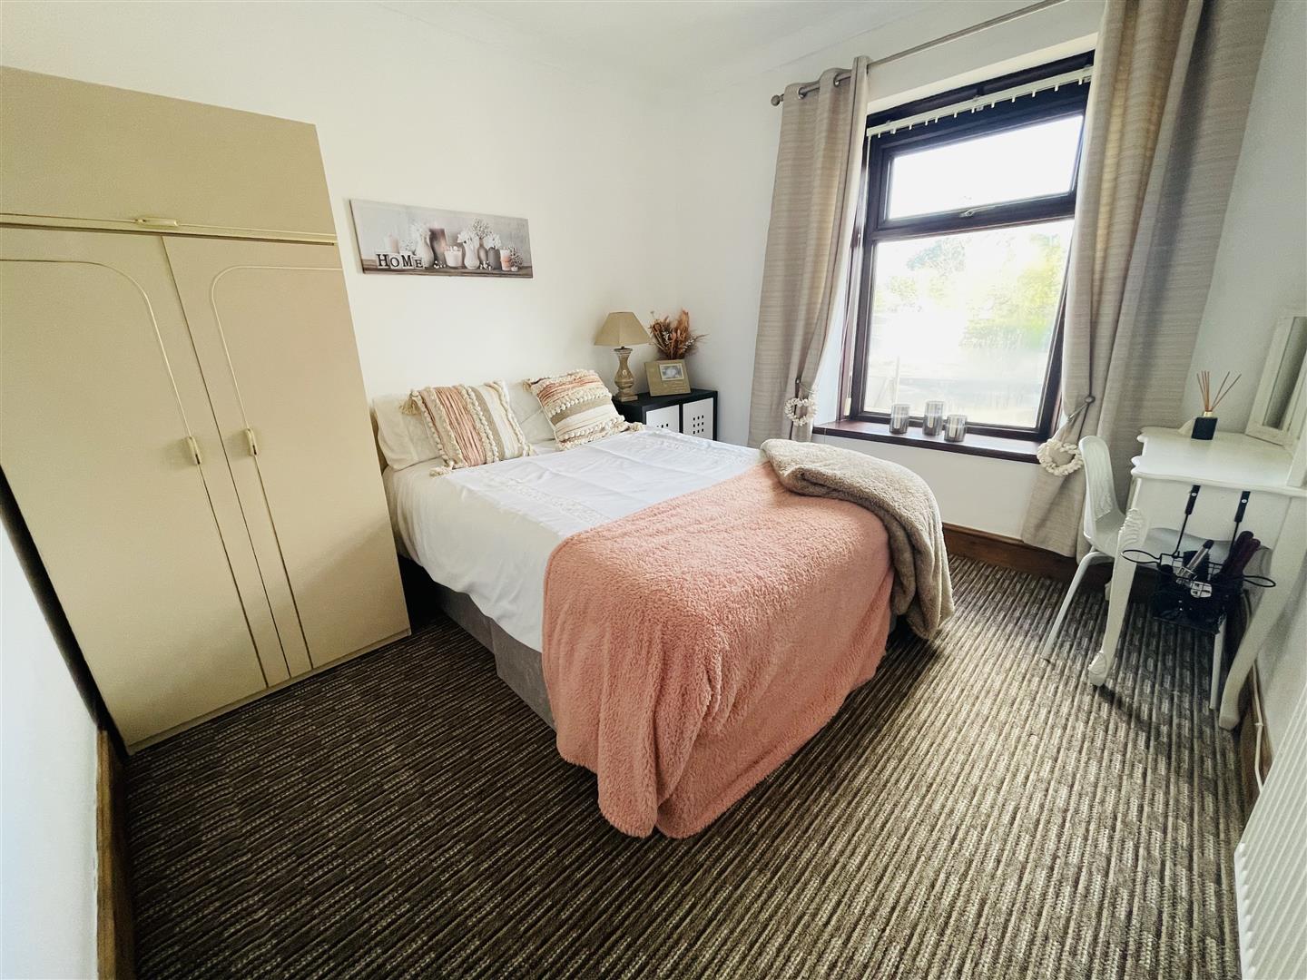
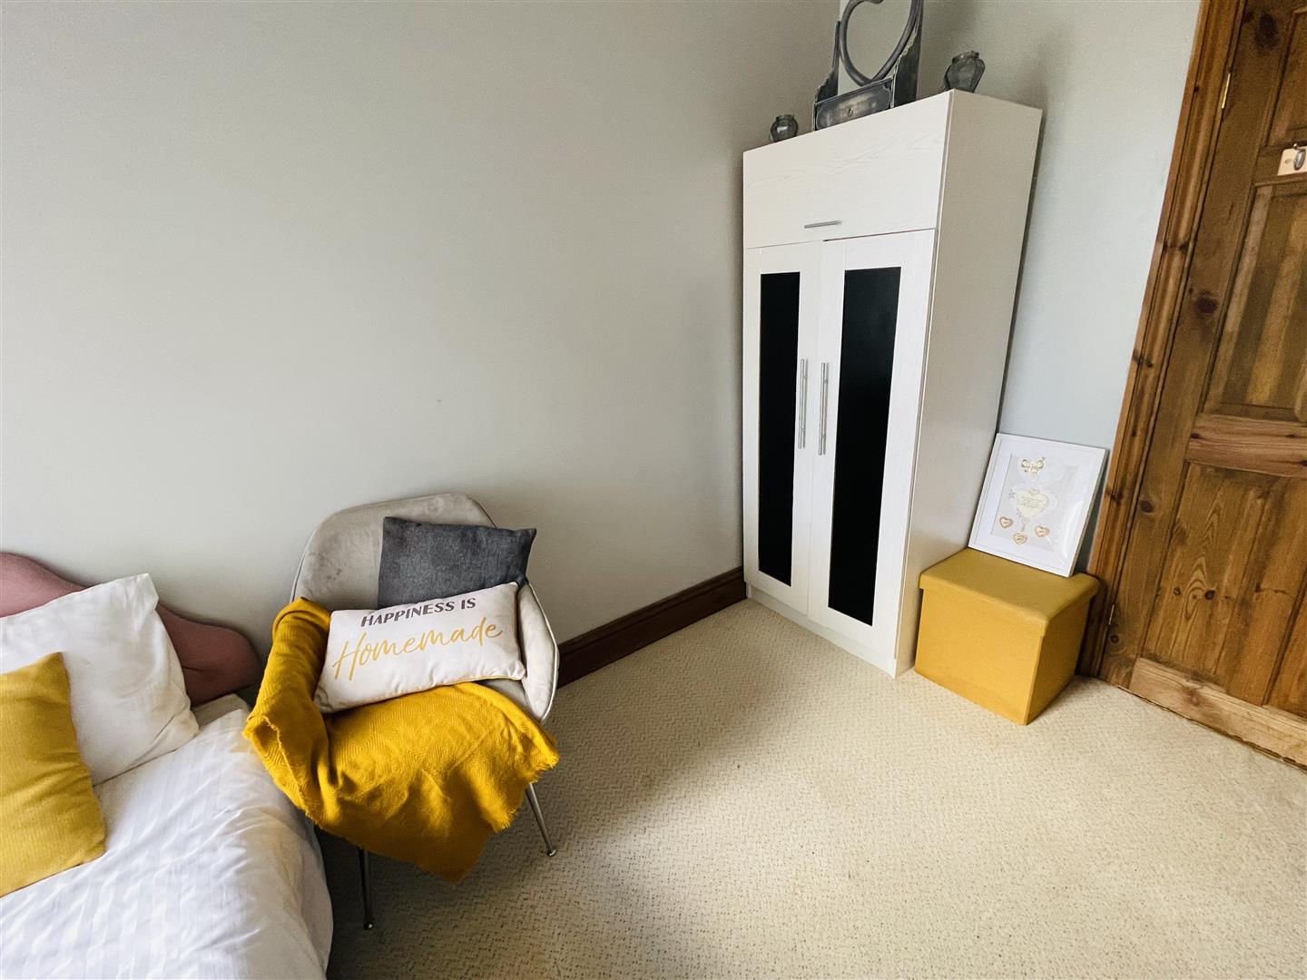
Master Bedroom 5.87m x 3.94m approx (19'3 x 12'11 approx)
uPVC double glazed window facing rear of property, radiator
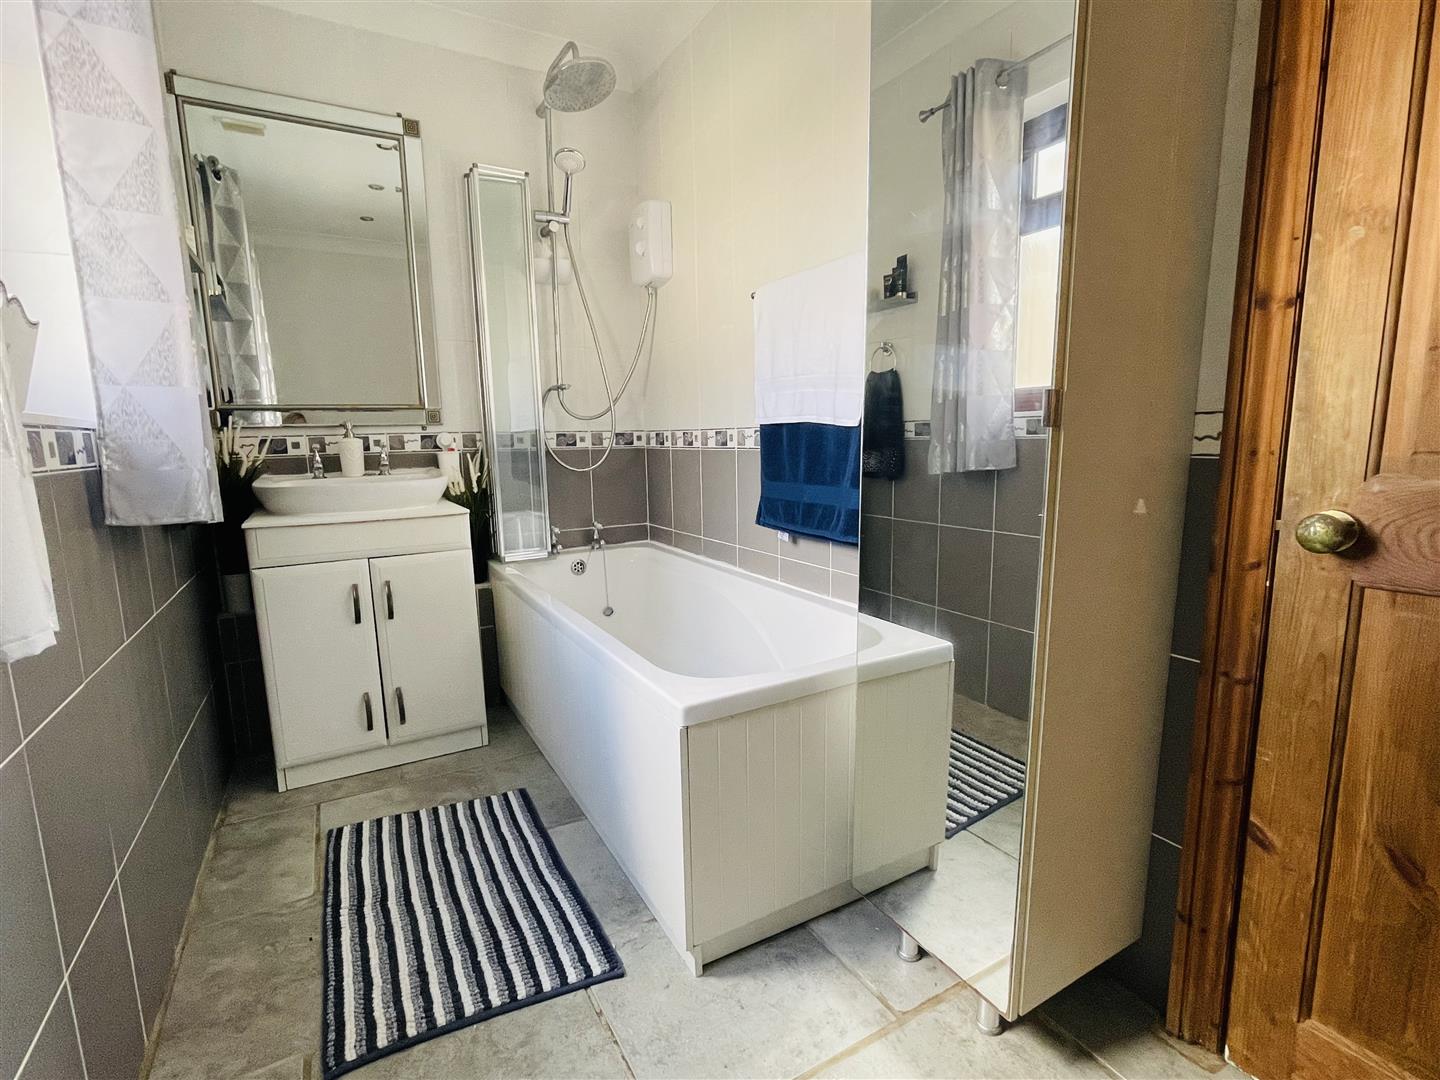
En-suite 3.10m x 1.57m approx (10'2 x 5'2 approx)
Fitted with a three piece suite compromising of vanity unit sink, low level W.C., panelled bath with shower attachment over, extractor fan, uPVC double glazed window facing side of property with obscure glass, radiator, fully tiled walls
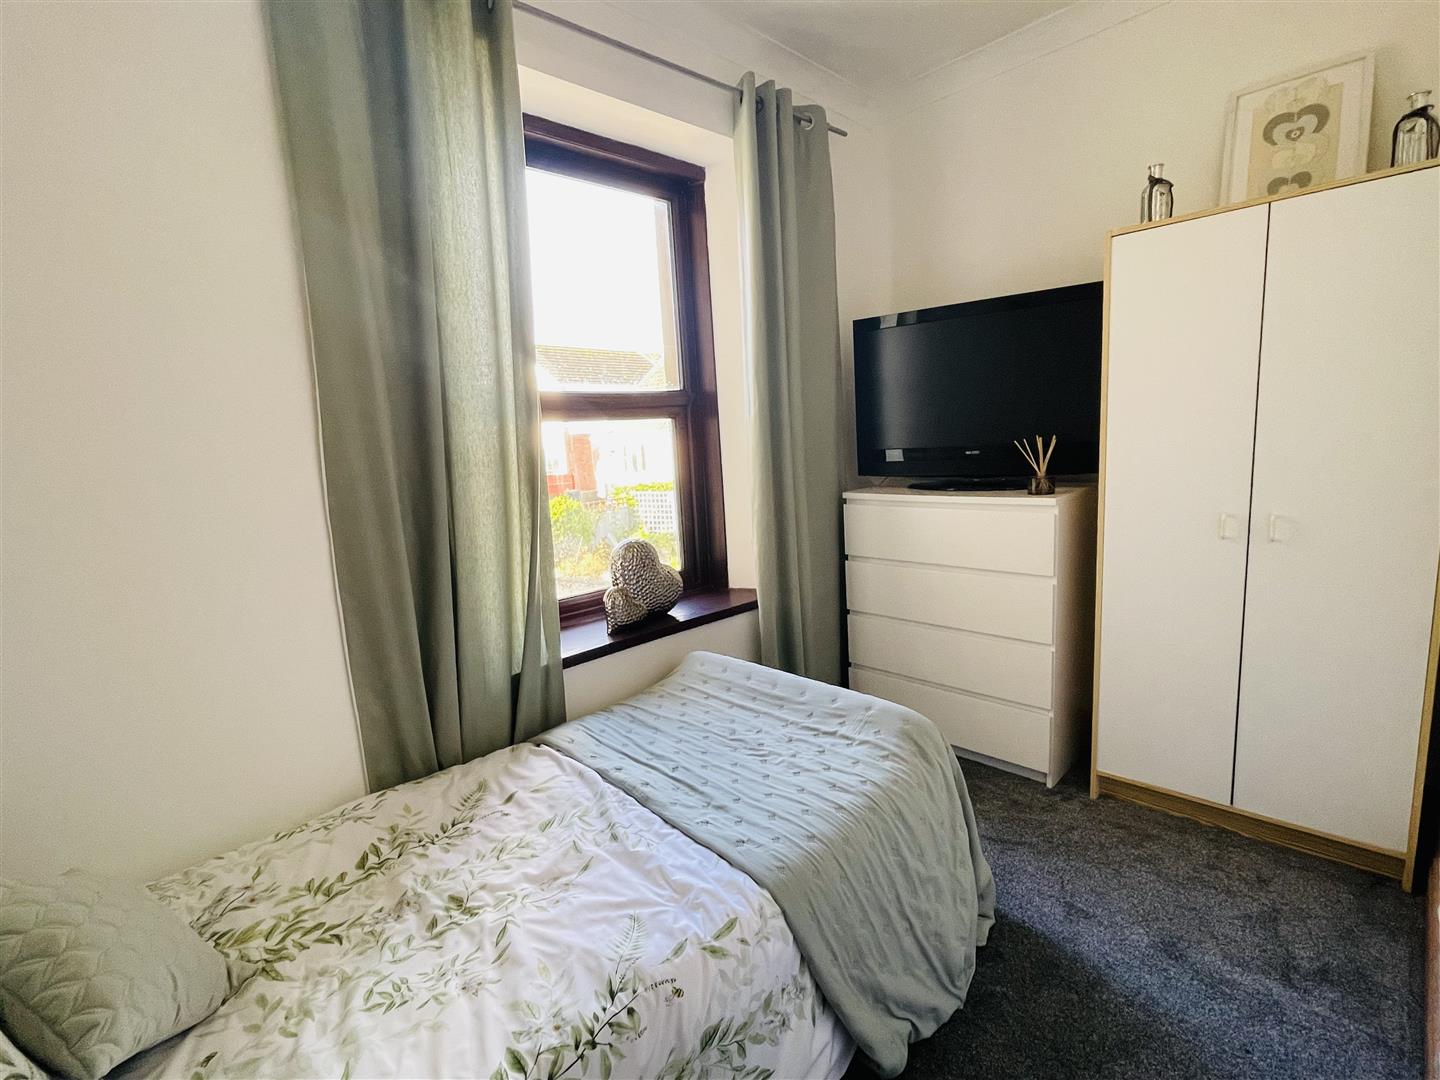
Bedroom Two 3.30m x 3.07m approx (10'10 x 10'1 approx)
uPVC double glazed window facing front of property, radiator
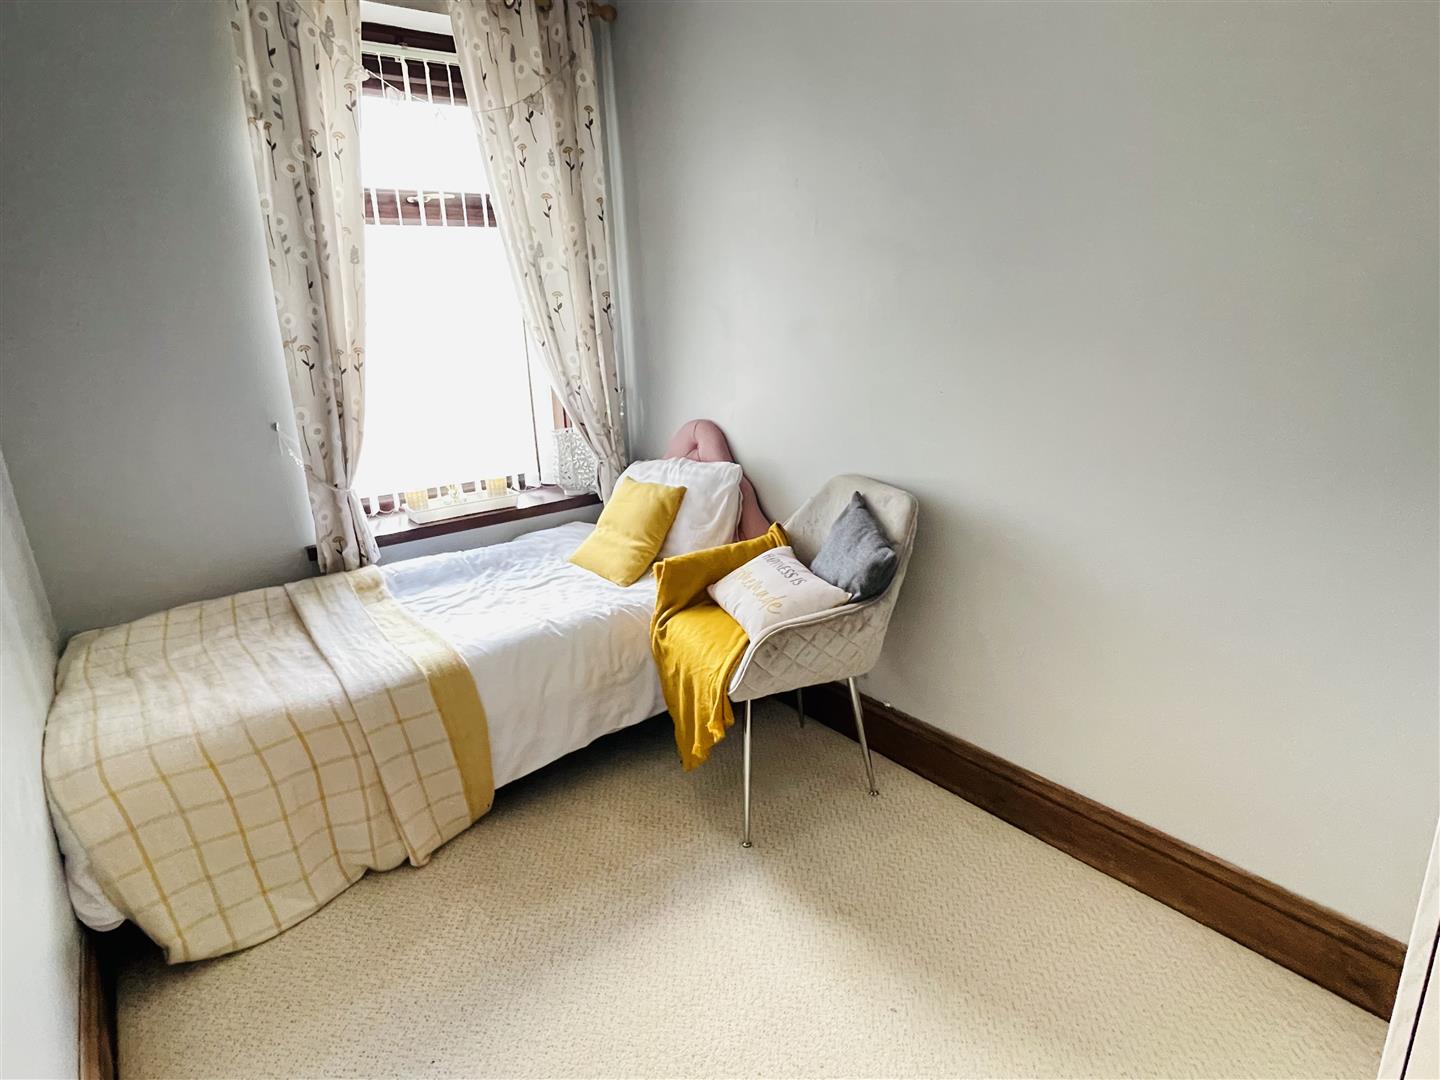
Bedroom Three 3.30m x 1.93m approx (10'10 x 6'4 approx)
uPVC double glazed window facing front of property, radiator
Bedroom Four 3.30m x 1.91m approx (10'10 x 6'3 approx)
uPVC double glazed window facing rear of property, radiator
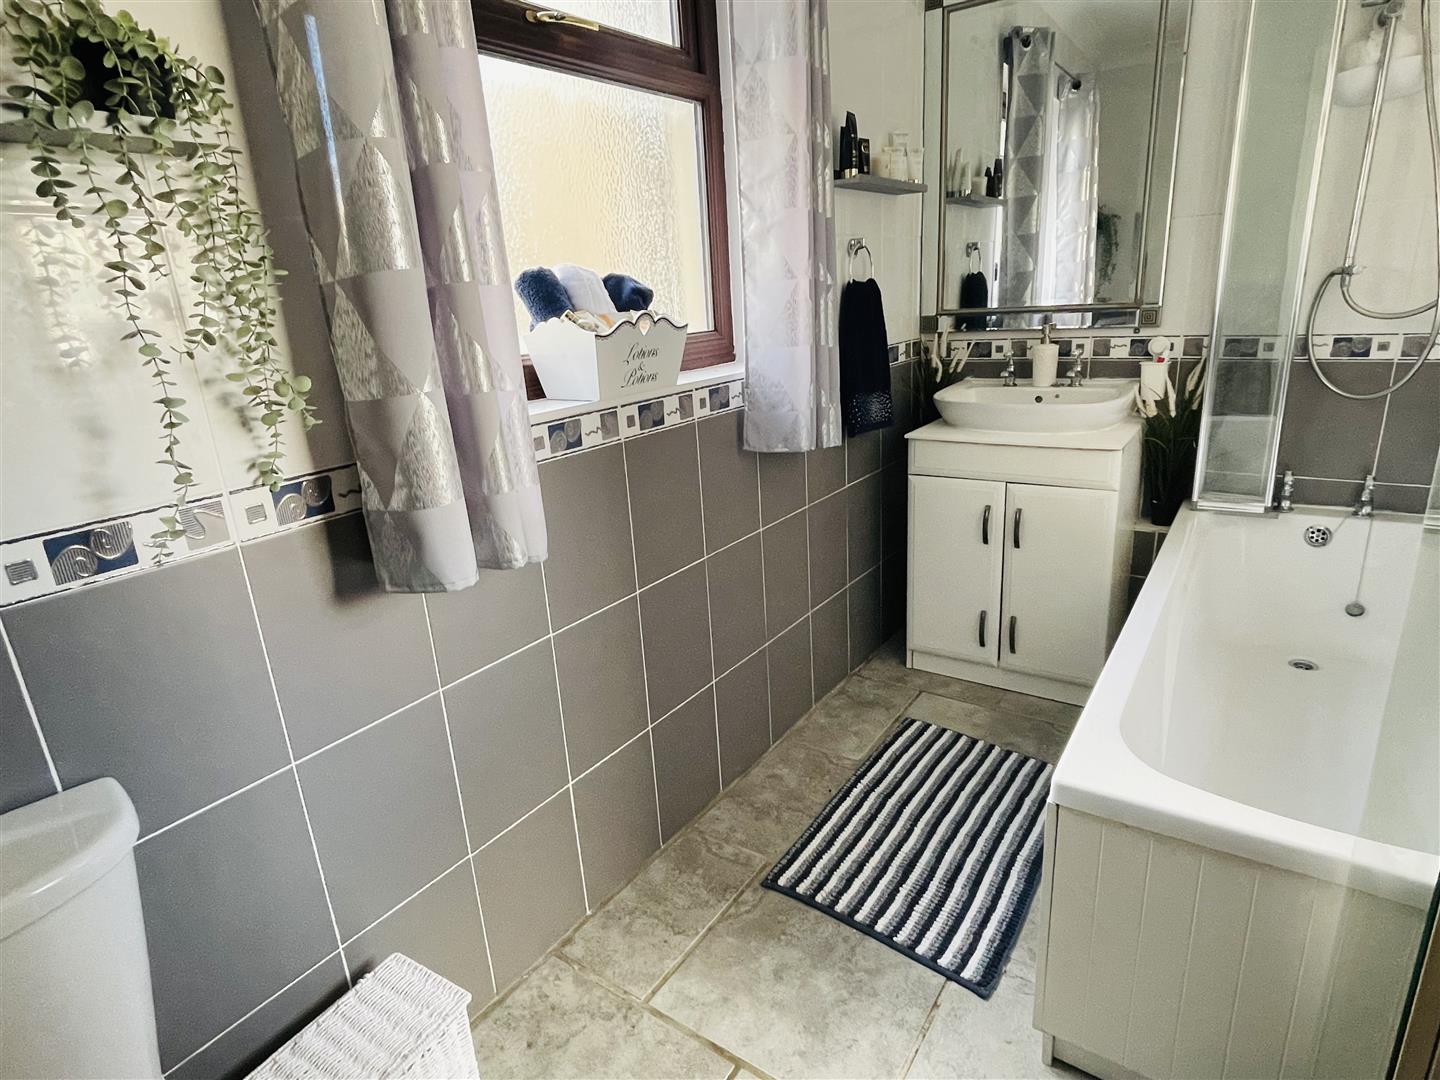
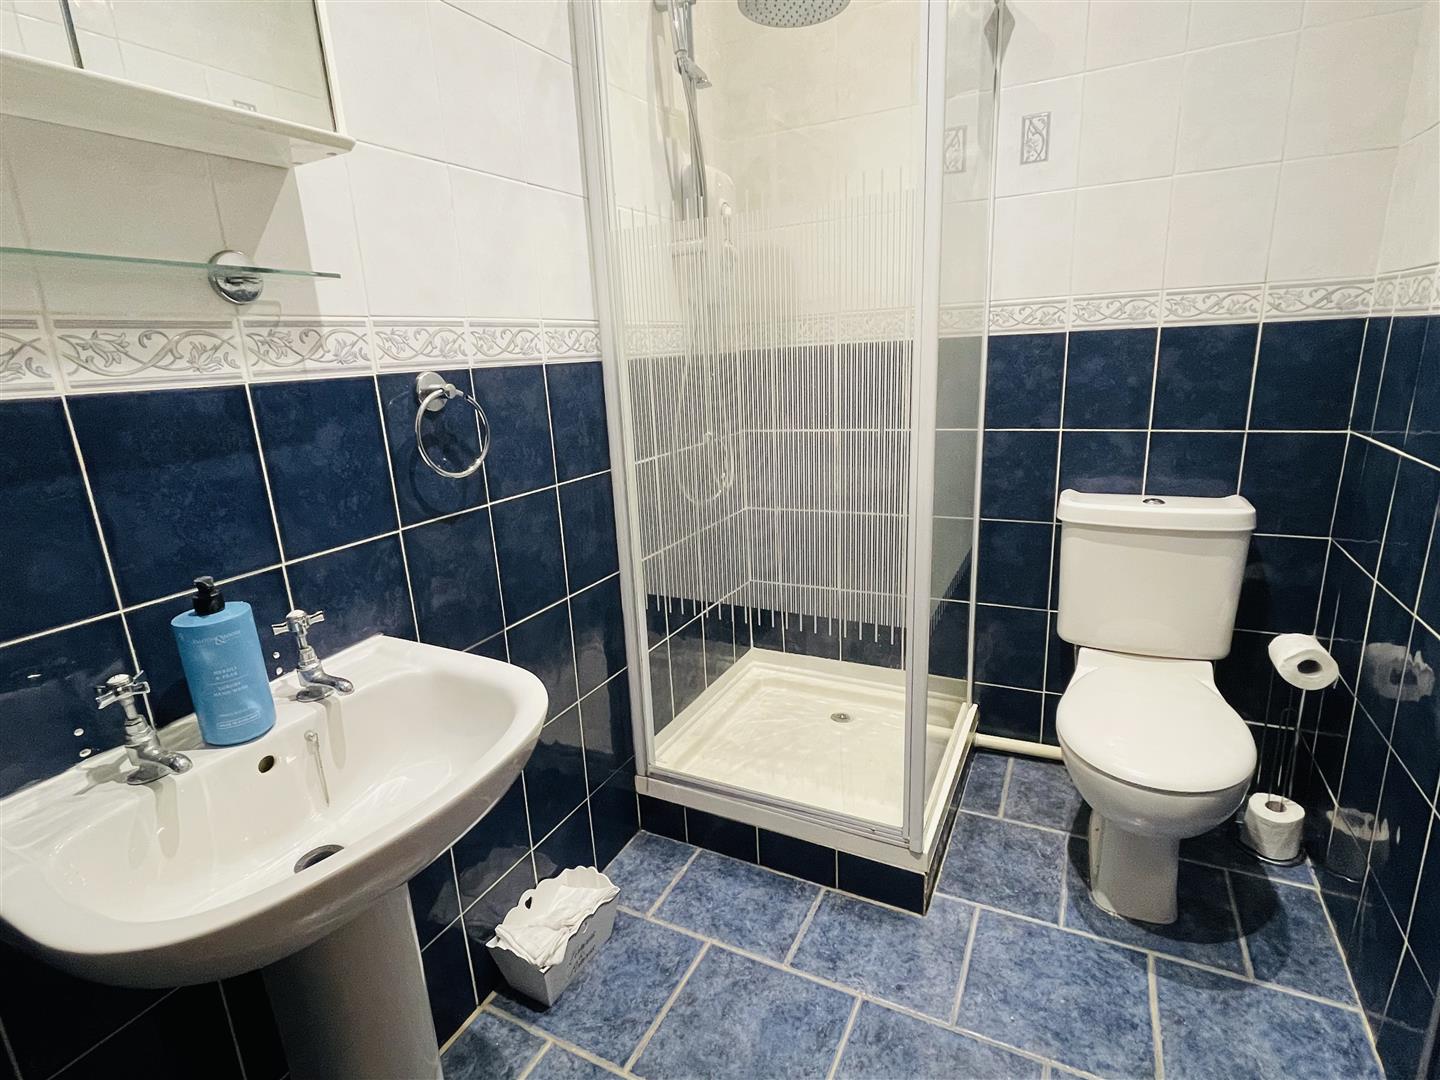
Family Bathroom 2.13m x 1.52m approx (7'0 x 5'0 approx)
Fitted with a three piece suite compromising of vanity unit sink, low level W.C., shower cubicle, extractor fan, radiator, fully tiled walls
External Front
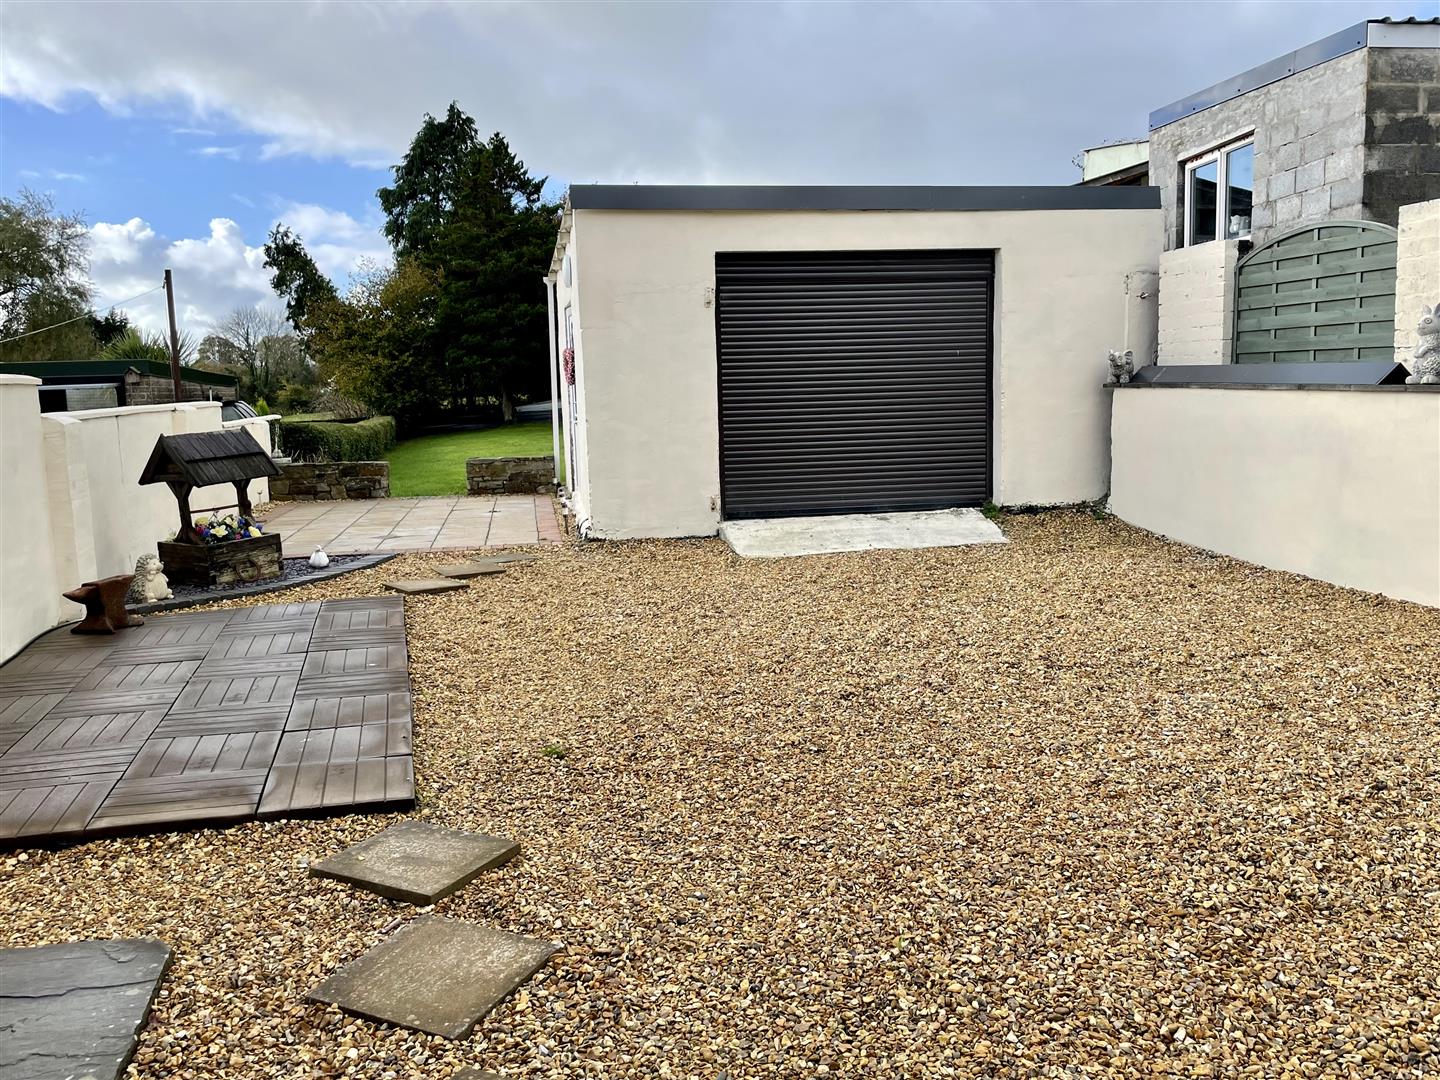
Off road parking, ornamental chippings
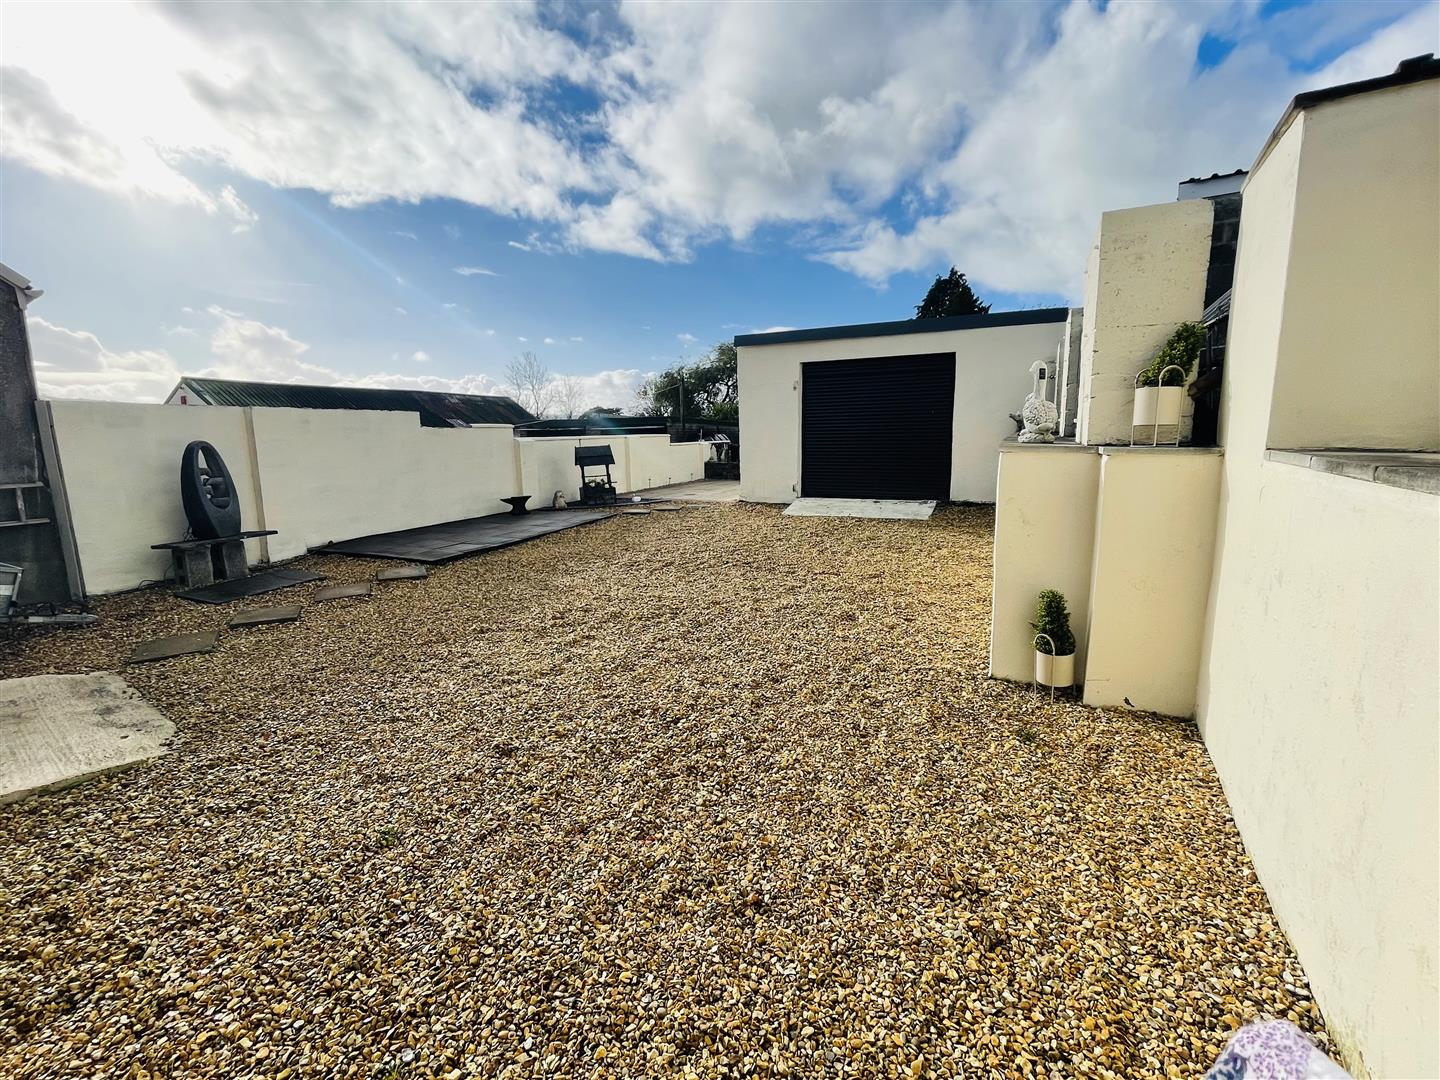
External Rear
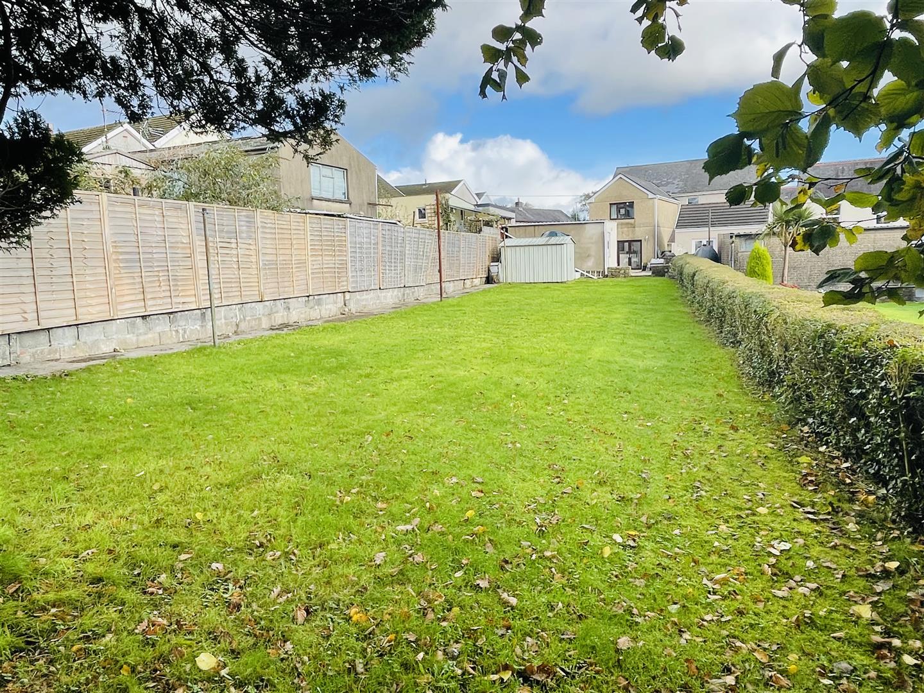
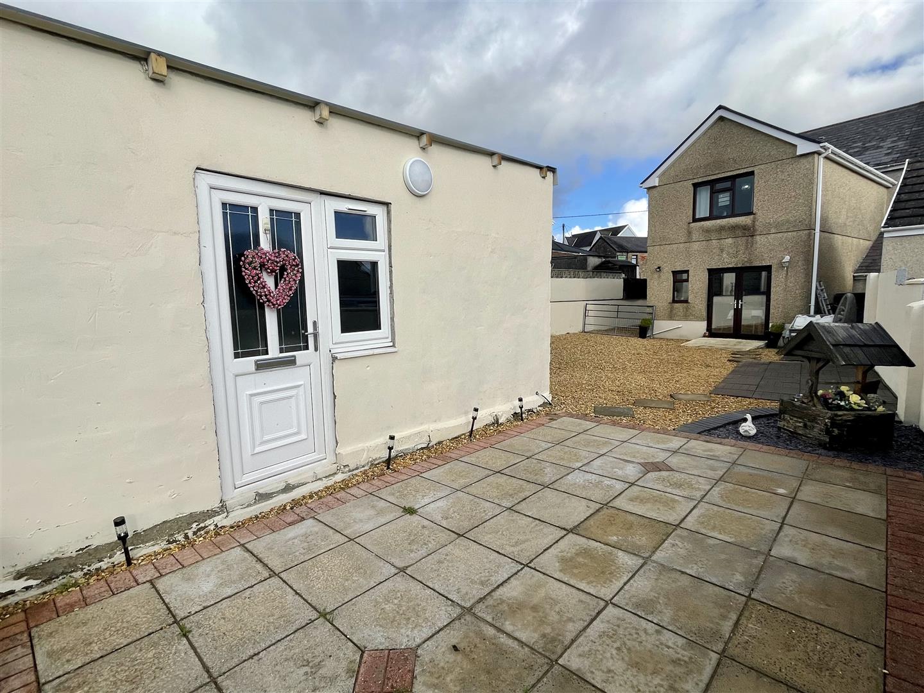
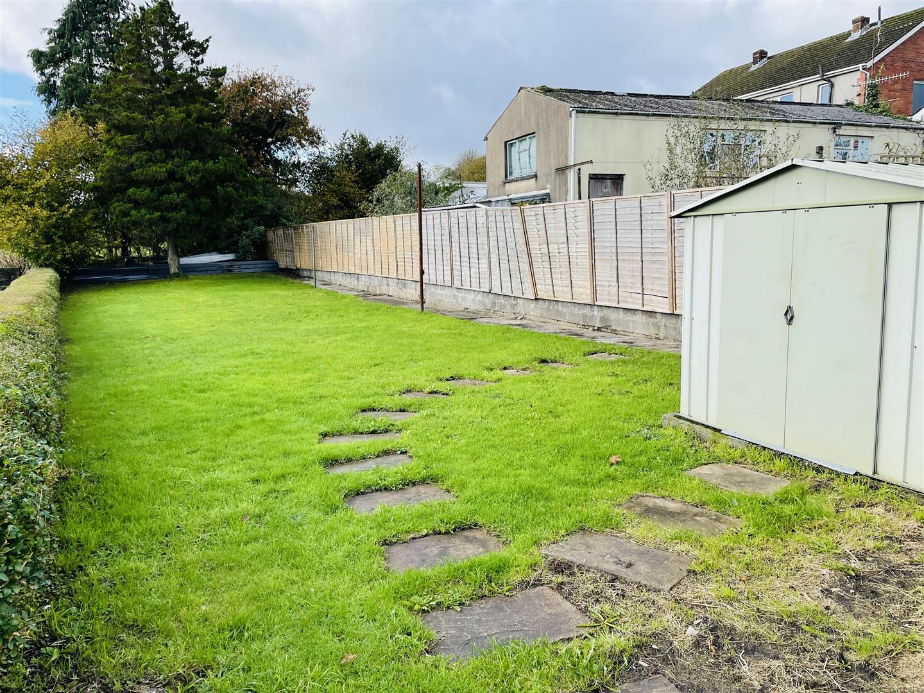
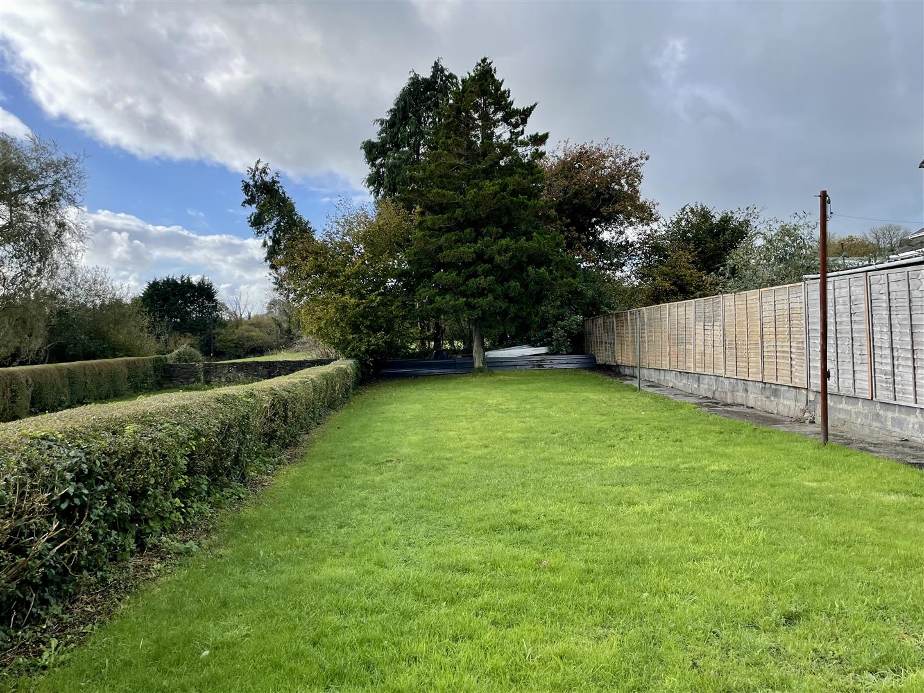
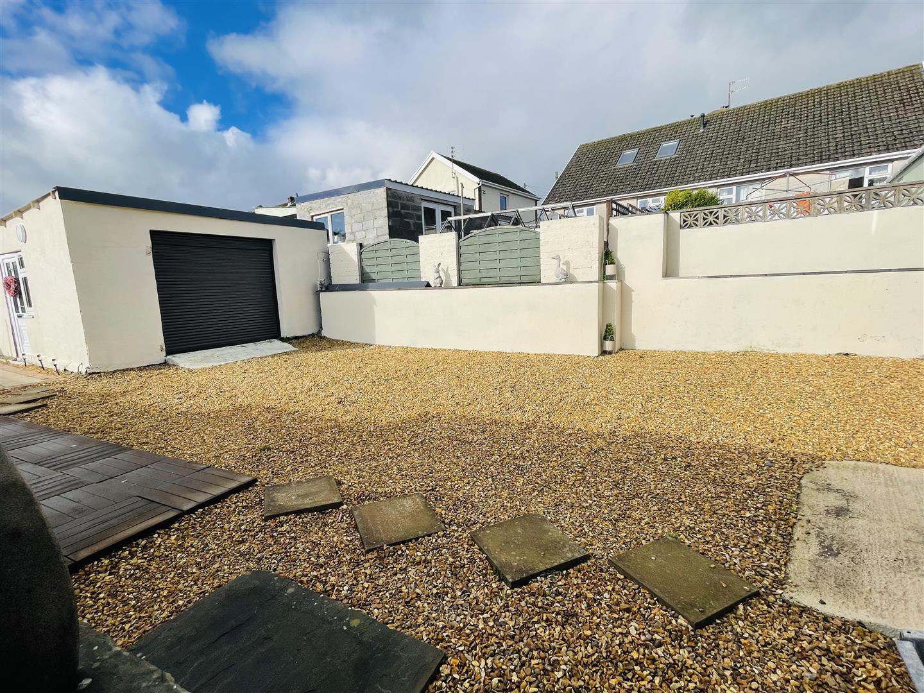
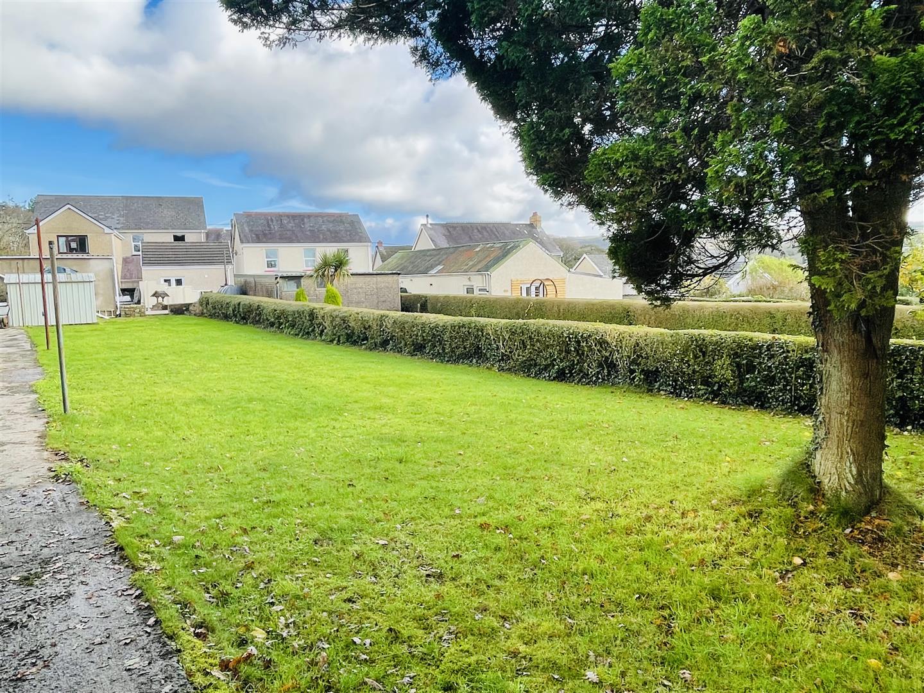
Detached Garage, off road parking to side of property,, ornamental chippings, patio area and lawn area
Disclaimer
GENERAL INFORMATION
VIEWING: By appointment with Cymru Estates.
SERVICES: Mains gas, electricity, water and sewerage services. (The appliances at this property have not been tested and purchasers are advised to make their own enquiries to satisfy themselves that they are in good working order and comply with current statutory regulations).
IMPORTANT INFORMATION
These particulars are set out as a general outline for guidance and prospective purchasers should satisfy themselves as to their accuracy before entering into any part of an offer or contract to purchase. They should not rely on them as statements or representations of fact. All room sizes are approximate, please check if they are critical to you. Please contact our office if you have a specific enquiry in relation to the property such as condition, views, gardens etc particularly if travelling distances to view.
DRAFT
These details have been drafted on information provided by the seller and we are awaiting confirmation that they are happy with these details, please check with our office.
Sales and lettings agents in Ammanford, Bancffosfelin, Caerbryn, Carmel, Carway, Cefneithin, Cross Hands, Drefach, Foelgastell, Gorslas, Llanddarog, Llandybie, Llanelli, Llangennech, Mynyddcerrig, Penygroes, Ponthenri, Pontyates, Pontyberem, Saron, Tumble, Upper Tumble
Working Hours:
9:00 am - 5:00pm, Monday to Friday
9:30 am - 2:30pm, Saturdays
Telephone: 01269 846746
23a Llandeilo Road
Crosshands, Carms
SA14 6NA